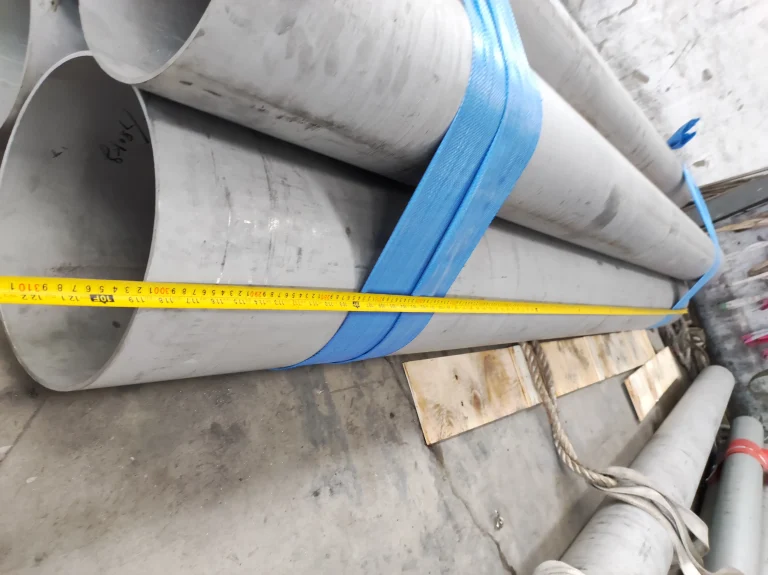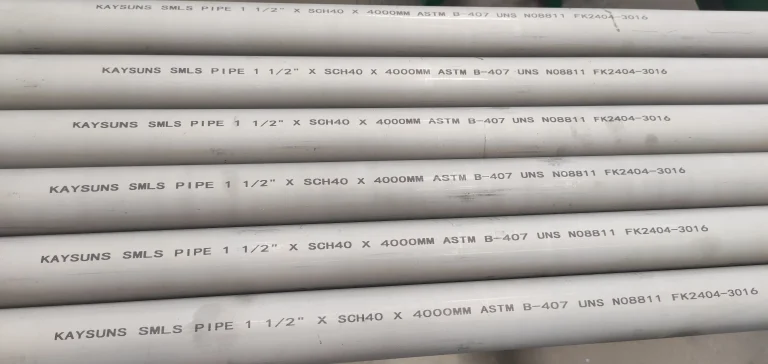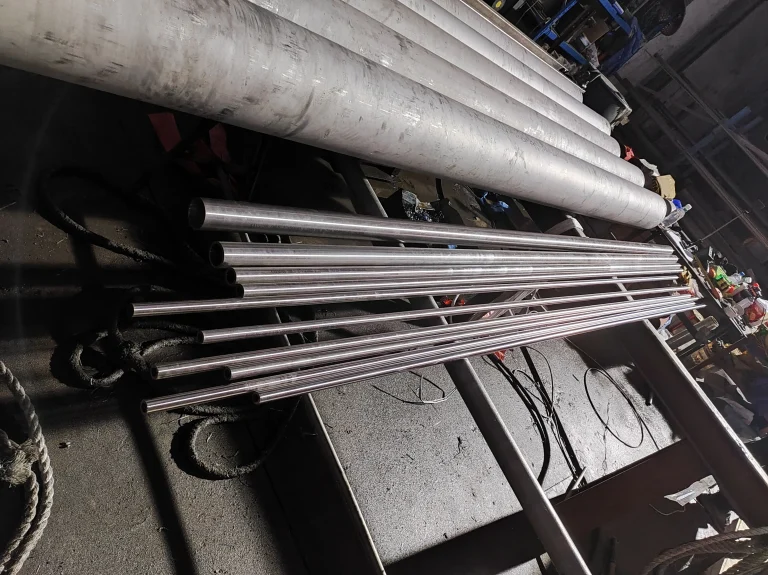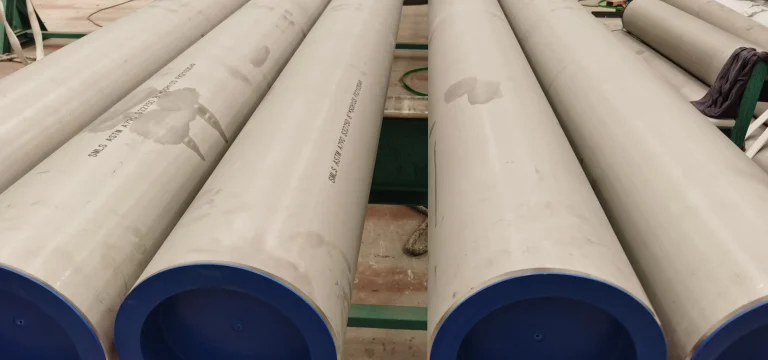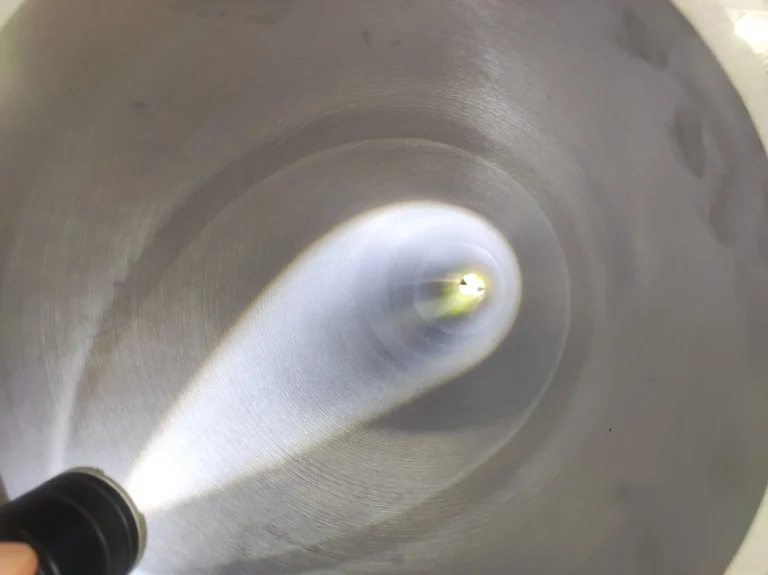
A metal pendulum impact tester is a specialized piece of materials testing equipment used to measure a metal’s ability to absorb shock or dynamic energy before fracturing.Metal manufacturers rely on this tool to determine how much energy a material absorbs during a fracture.This physical assessment helps engineers predict if a pipe will fail under sudden shock loads.
How a Pendulum Impact Tester Operates
Alloys We Check Using a Pendulum Impact Tester
Industrial applications require diverse alloy materials to handle extreme stress.For example,our manufacturing lines produce specialized pipes for harsh environments.These metals include Hastelloy,Inconel,Monel,Incoloy,Nickel,and super duplex pipes.Each alloy behaves differently under sudden mechanical impact.
Cryogenic conditions alter metal characteristics severely.Some steels become brittle when temperatures drop.
So we use a pendulum impact tester to verify material behavior at extreme sub-zero temperatures.This testing ensures that our advanced pipes will not crack unexpectedly in arctic or deep-sea environments.
Critical High-Performance Alloys and Mechanical Stress Factors
| Pipe Material Group | Primary Industrial Application | Essential Toughness Requirement |
| Hastelloy | Chemical processing reactors | Resists sudden cracking in corrosive media |
| Inconel | Aerospace and gas turbines | Maintains structural strength at high heat |
| Monel | Marine engineering and piping | Prevents brittle fractures in seawater zones |
| Incoloy | Process piping and furnaces | Absorbs cyclic thermal shock effectively |
| Super Duplex | Offshore oil platforms | Combines high yield strength with impact safety |
Stainless Tubings Supplier in china
Key Methods for a Pendulum Impact Tester Machine
Technicians utilize two primary methods when operating a pendulum impact tester on industrial metal pipes.The first method is the Charpy impact test.For this procedure,operators support the specimen horizontally at both ends.The hammer strikes the middle of the sample directly opposite the notch.
The second approach is the Izod impact test.Here,workers clamp the test specimen vertically as a cantilever beam.
The pendulum strikes the exposed upper end of the metal piece.Generally,pipe manufacturers prefer the Charpy method for testing structural piping materials due to international specifications.
International Standards for the Pendulum Impact Tester
Global trade requires strict adherence to international quality guidelines.For this reason,a certified pendulum impact tester must follow explicit regulatory documents.For instance,ASTM E23 outlines standard test methods for notched bar impact testing of metallic materials.This standard defines the exact dimensions of the test specimen and the required hammer velocity.
Additionally,European markets demand compliance with the ISO 148-1 standard.This specification governs Charpy pendulum impact tests on metallic materials across Europe.By fulfilling both ASTM and ISO criteria,a manufacturer proves its dedication to elite quality control.
International Standards for the Pendulum Impact Tester
| Standard Code | Test Configuration | Typical Temperature Range | Required Specimen Size |
| ASTM E23 | Charpy and Izod layouts | Ambient down to -196°C | 10mm x 10mm x 55mm |
| ISO 148-1 | Charpy V-notch format | Ambient down to -196°C | 10mm x 10mm x 55mm |
| ASTM A370 | Product-specific testing | Varies by pipe grade | Standard or sub-size bars |
| EN 10045-1 | European historical method | Replaced by ISO standards | 10mm x 10mm x 55mm |
Why We Purchased a Pendulum Impact Tester
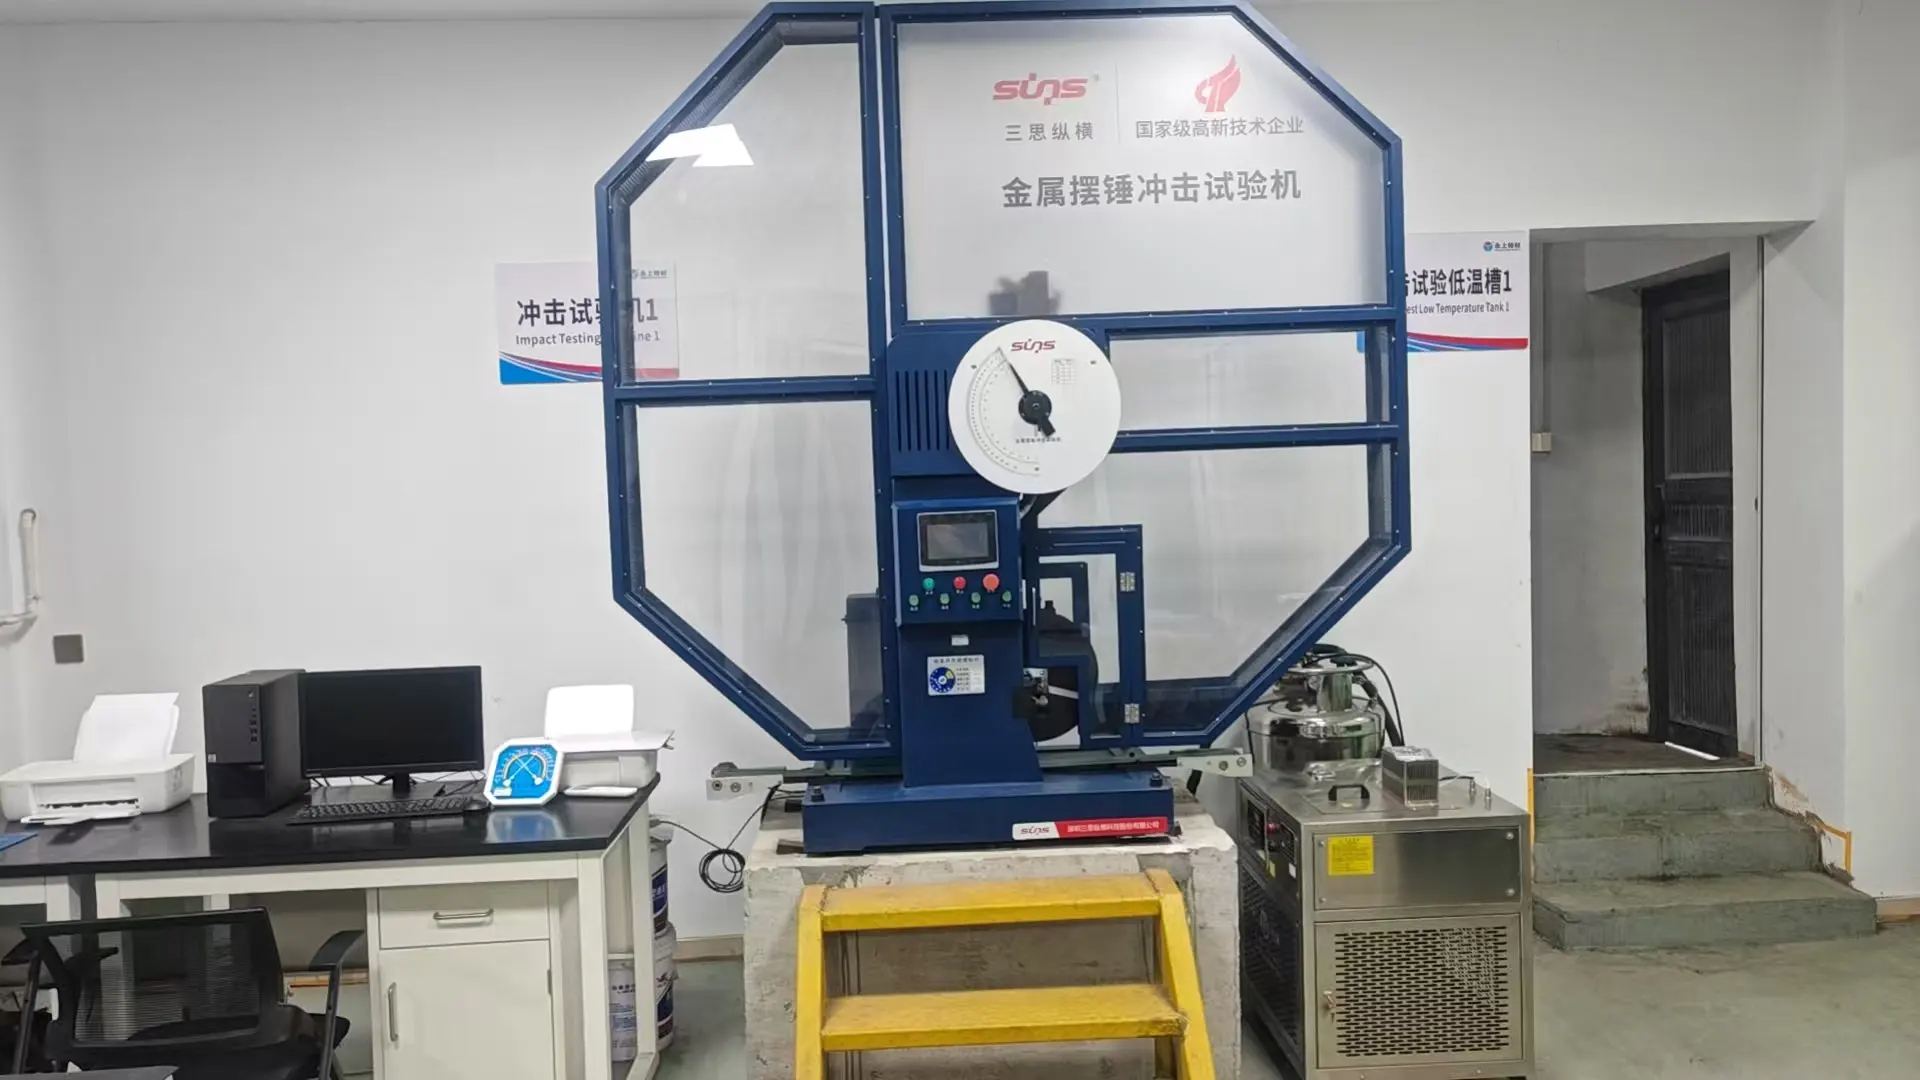
As a leading steel pipe manufacturer in China,our state-of-the-art laboratory requires top-of-the-line testing equipment.We have equipped our quality control department with multiple pendulum impact testers, enabling us to conduct internal validation tests without relying on third-party organizations.
Our overseas customers demand flawless material certification documents.
By testing Hastelloy,Inconel,and super duplex pipes in-house,we capture precise energy absorption data immediately.This robust quality management system enhances our corporate authority and reliability.
This modern pendulum impact tester reinforces our position as an elite global piping supplier.
Maximizing Accuracy via Automated Testing
Modern manufacturing requires precision down to the smallest decimal.Manual calculations are no longer sufficient for complex aerospace alloys.Our newly acquired pendulum impact tester features fully automated data acquisition systems.This technology removes human error from the final toughness calculations completely.
The machine also features an integrated temperature-controlled chamber.This system automatically cools or heats metal specimens to precise temperatures.The robotic arm then places the specimen on the anvil within seconds.As a result, the material does not lose any heat prior to the impact.
Technical Specifications of Laboratory Testing Infrastructure
| Machine Parameter | Operational Capacity Range | Target Alloy Application |
| Maximum Impact Energy | 300 Joules to 750 Joules | Super duplex and heavy-wall Inconel pipes |
| Striking Velocity | 5.0 m/s to 5.5 m/s | All standard ASTM E23 metallic samples |
| Pendulum Raise Angle | 150 degrees nominal | Standardized potential energy calibration |
| Temperature Control | -196°C up to 200°C | Cryogenic LNG and high-heat process pipes |
What is the main difference between a Charpy and Izod test on a pendulum impact tester?
The difference lies in how technicians position the metal specimen.The Charpy method uses a horizontal beam setup with supports at both ends.Conversely,the Izod method fixes the sample vertically as a cantilever beam.
Can a pendulum impact tester evaluate welded pipe joints?
Yes,we regularly cut samples directly across the welded seam.Then,we place the notch right in the heat-affected zone.This procedure confirms that the weld matches the extreme toughness of the base alloy.
write to us
Have a Question?
Contact Us!
Should you have any questions regarding stainless steel pipes, including manufacturing processes, chemical composition or other unfamiliar matters, our staff will be happy to assist you.