
Quality
To ensure the safe installation of your piping system, we provide a strict quality assurance for the pipes we manufacture.Having undergone extensive testing,our pipes are guaranteed to operate reliably for many years.We never ship defective or non-conforming products,as this would have a significant impact on our reputation.
why choose us
Comprehensive quality inspection
Chemical composition analysis is performed to confirm the grade.
Physical and mechanical property testing includes tensile strength,hardness,bending,and flattening tests.
Surface appearance inspection includes checks for scratches,black spots,and flatness.
Non-destructive testing includes RT (radiographic testing),UT (ultrasonic testing),ET (eddy current testing),and PT (penetrant testing).
Corrosion resistance tests,such as intergranular corrosion testing.
Hydrostatic testing is conducted to check for leaks or deformation under high pressure.
Spanning acres
Total floor area
production lines
Annual production
Test Equipments & What We Test
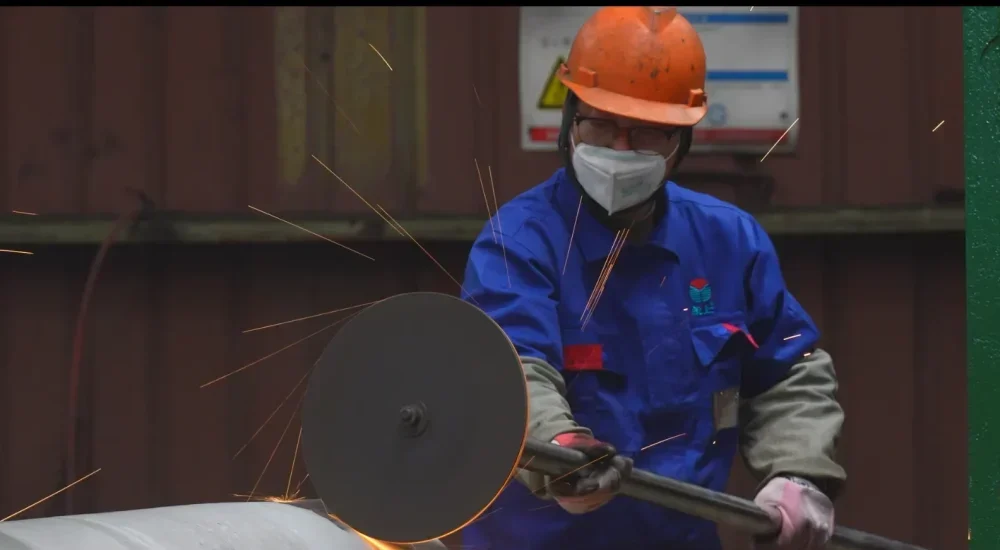
Manual polishing of the pipes
Workers use hand tools or handheld machines to grind and polish the surfaces of metal pipes.It is typically used for small-batch production,custom designs,or complex geometries that automated systems cannot handle.
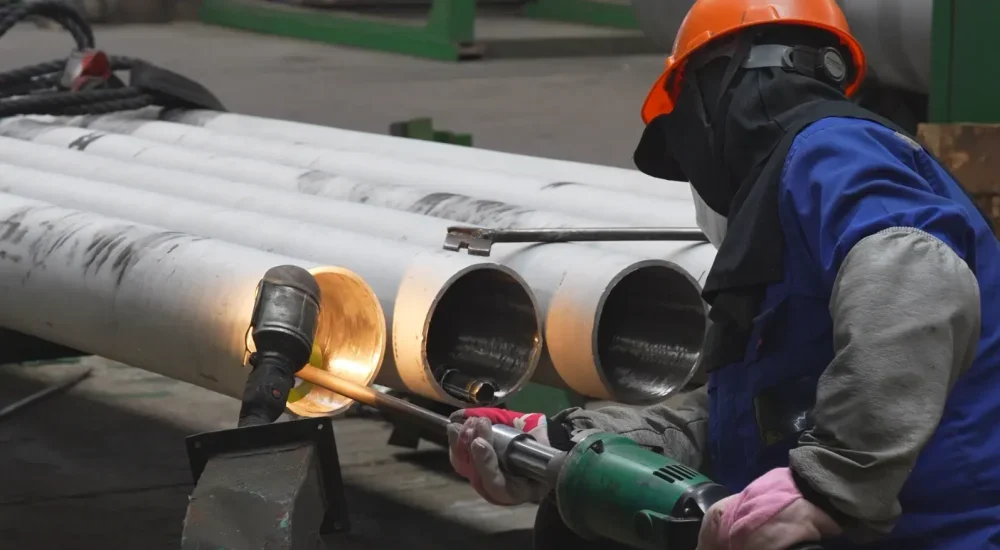
Manual polishing of the inside of pipes
Polishing the inner walls of pipes is a highly specialized process, typically performed to meet hygiene standards in the food, pharmaceutical, and medical industries and prevent bacterial growth.
Air Blowing
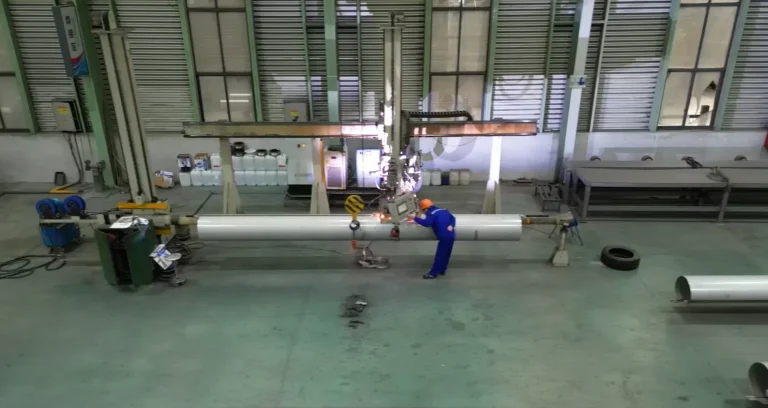
Air blowing of steel pipes is a critical step in the pre-commissioning and maintenance of industrial piping systems,designed to remove weld slag, rust, dust, and construction debris from the interior of the pipes.
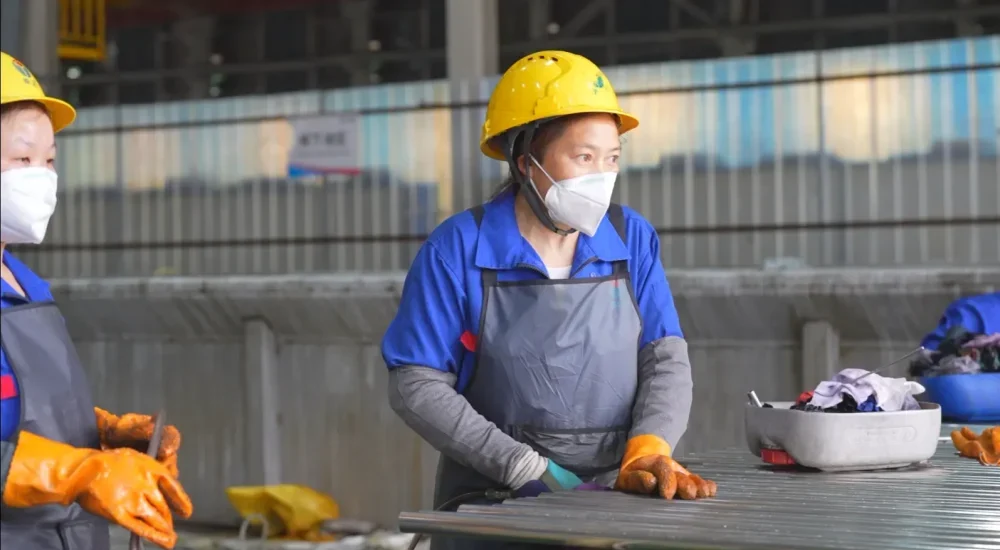
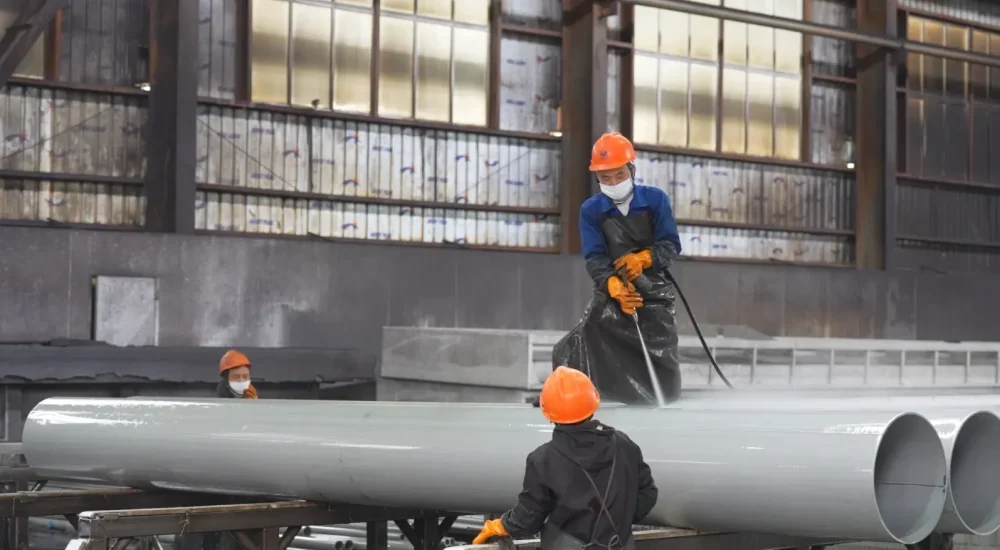
High Pressure Water Jetting
High-pressure water jetting is a technique that involves pressurizing ordinary water and propelling it through a specialized nozzle as a high-speed jet to clean the inner and outer walls of pipes,remove blockages,or perform surface treatment.
YSSM R&D Test Lab
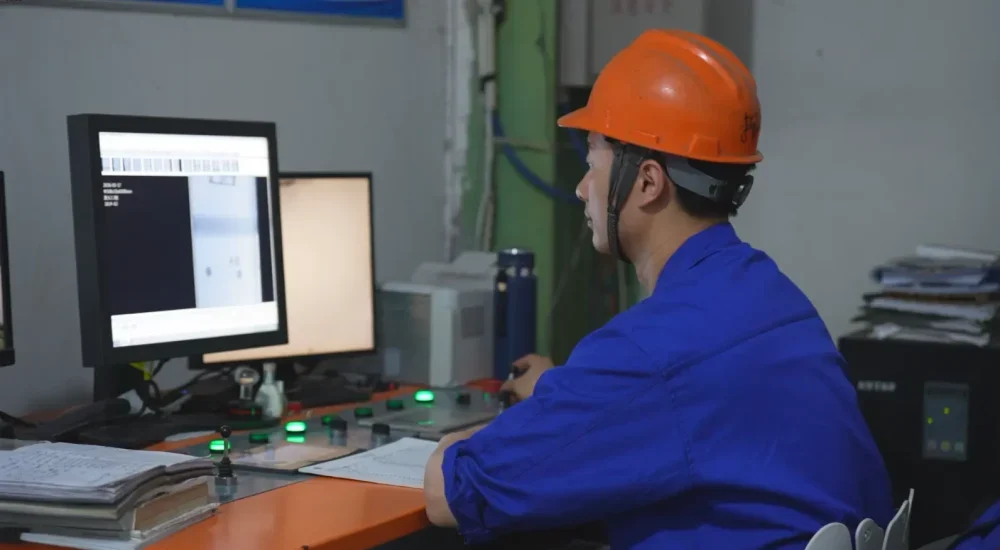
Our laboratory utilizes state-of-the-art equipment to detect hidden defects in pipe products and conducts tests such as chemical composition analysis,physical and mechanical property testing,surface appearance inspection,non-destructive testing,corrosion resistance testing and hydrostatic testing.
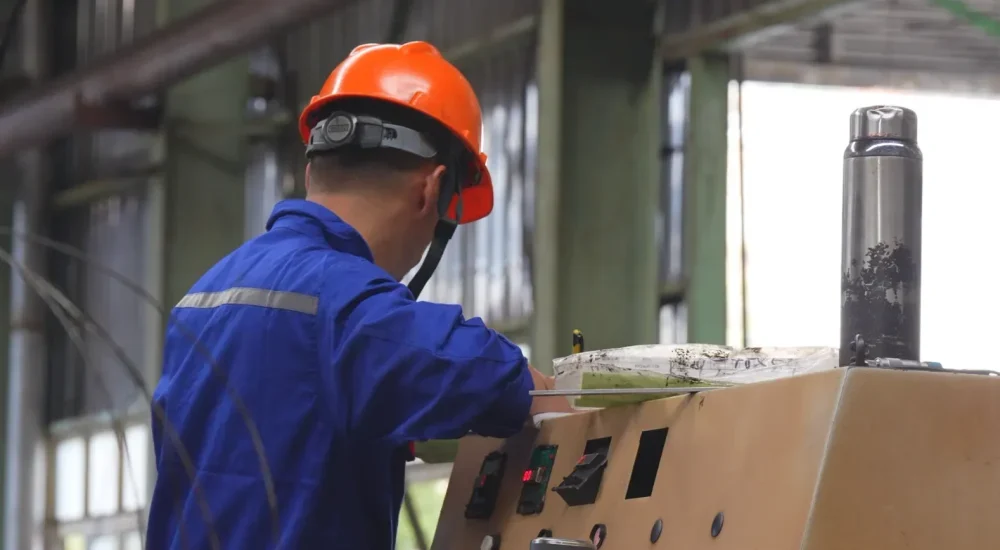
A recording operation is in progress
Our staff accurately records the data after each test.This is done with precision down to each individual steel pipe to facilitate subsequent inspections.
Contact Us To Get a Free quote
what we do for
Quality Assurance
Chemical composition analysis
Chemical composition analysis is a scientific process used to identify and quantify the chemical elements and compounds within a material.
In industries like piping and manufacturing,it acts as a critical quality assurance tool to verify that raw materials meet specific grade standards.
Physical & mechanical property testing
Physical & Mechanical Property Testing is a critical evaluation process used to determine how a material performs under real-world conditions.
While chemical analysis identifies what a material is made of,these tests measure its physical behavior and structural integrity.
Surface appearance inspection
Surface appearance inspection is a critical quality assurance process used to evaluate the exterior condition and visual integrity of a product.
It identifies surface-level defects that could compromise performance or longevity,such as cracks, scratches, pitting, corrosion,or uneven coatings.
Non-destructive testing
Non-destructive testing (NDT) is a sophisticated quality assurance technique used to evaluate the integrity and properties of a material without causing any permanent damage.
Unlike mechanical testing,NDT allows components to remain fully functional after inspection,making it ideal for high-stakes industries like piping and aerospace.
Corrosion resistance tests
Corrosion resistance tests are essential quality assurance procedures designed to evaluate how a material withstands chemical or environmental deterioration over time.
In industries like piping and marine engineering,these tests simulate harsh conditions—such as exposure to salt spray,acids,or high humidity—to predict a product’s service life and durability.
Hydrostatic
testing
Hydrostatic testing is a critical quality assurance method used to evaluate the structural integrity and leak-tightness of pressurized systems,such as pipes,tanks,and boilers.
The process involves filling the component with a liquid—usually water—and increasing the pressure to a level higher than its maximum operating limit for a specific duration.
Tour our laboratory and test equipments
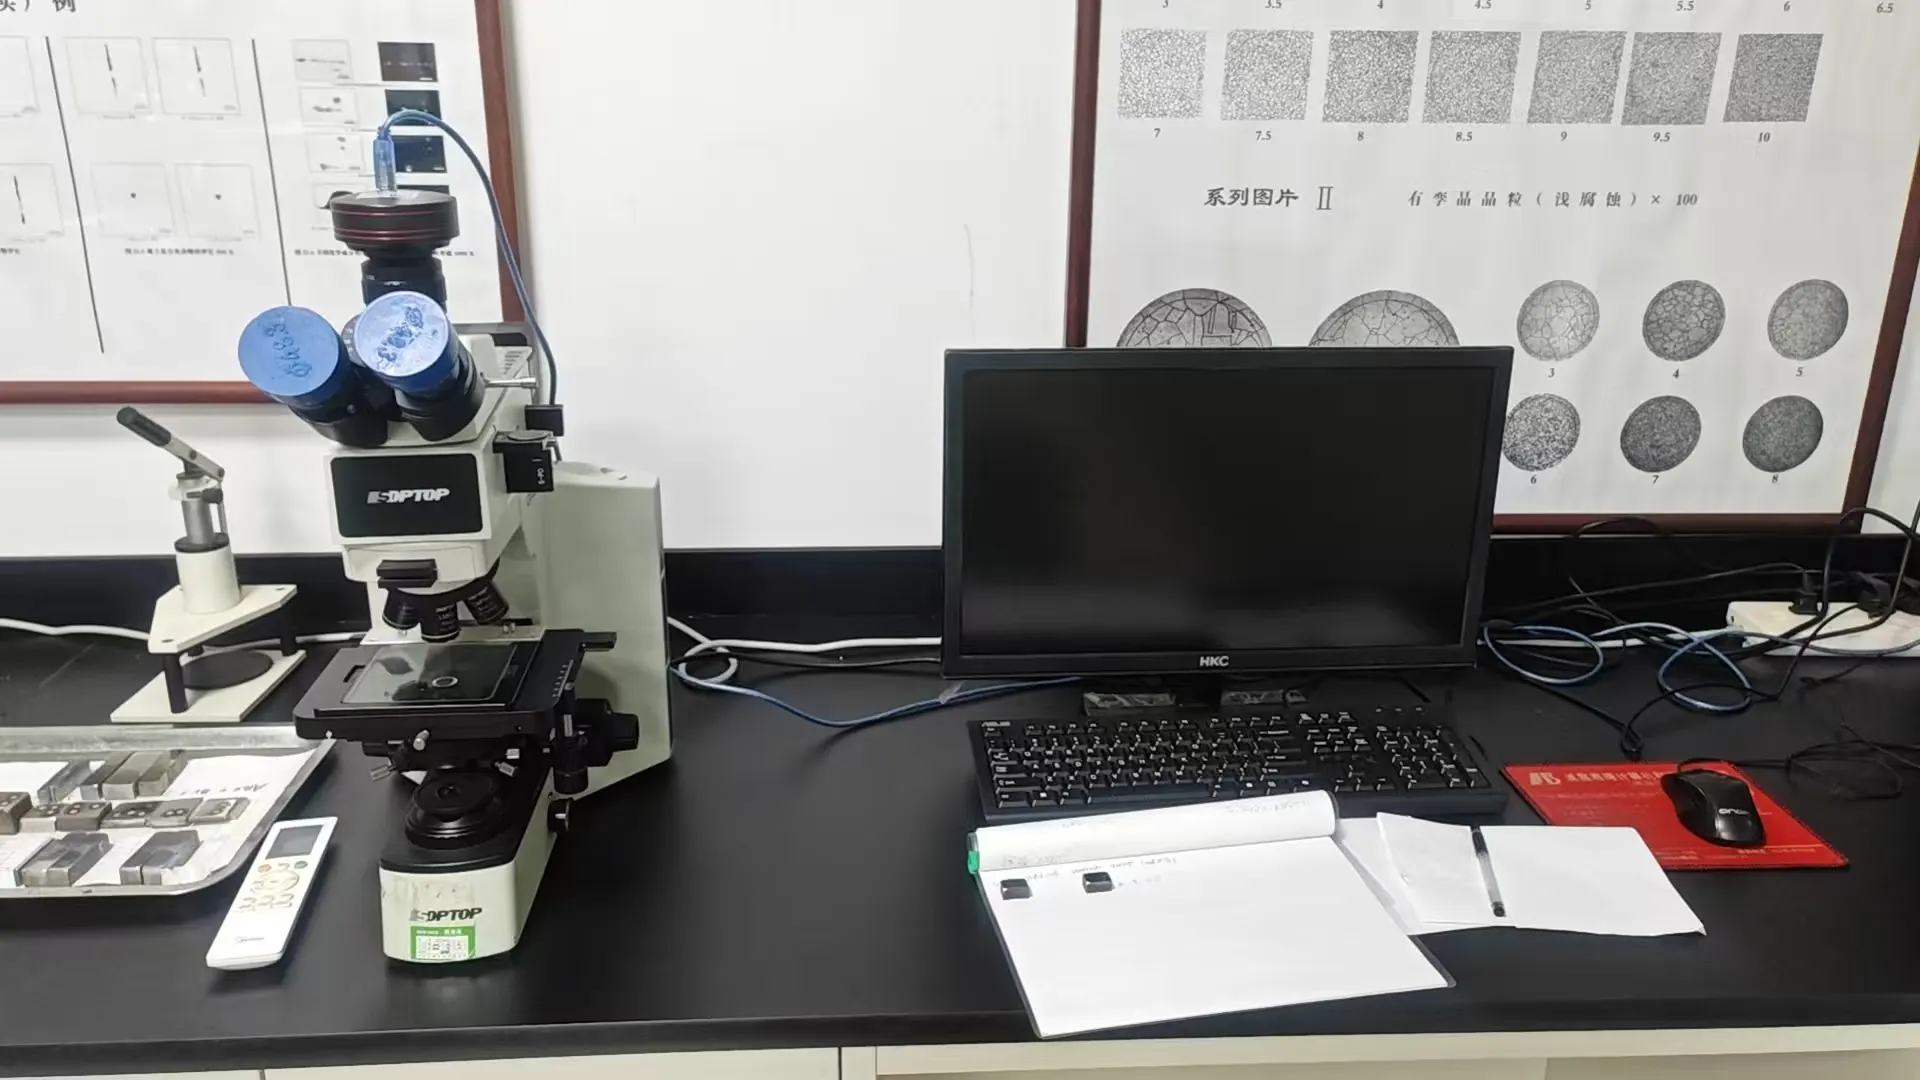
A microscope-computer integrated system is used for metallographic microstructural analysis of stainless steel to observe microstructures and evaluate material quality.The system can be used for grain size measurement,defect identification,and weld evaluation,and enables precise measurement and traceability of quality data through digital imaging.
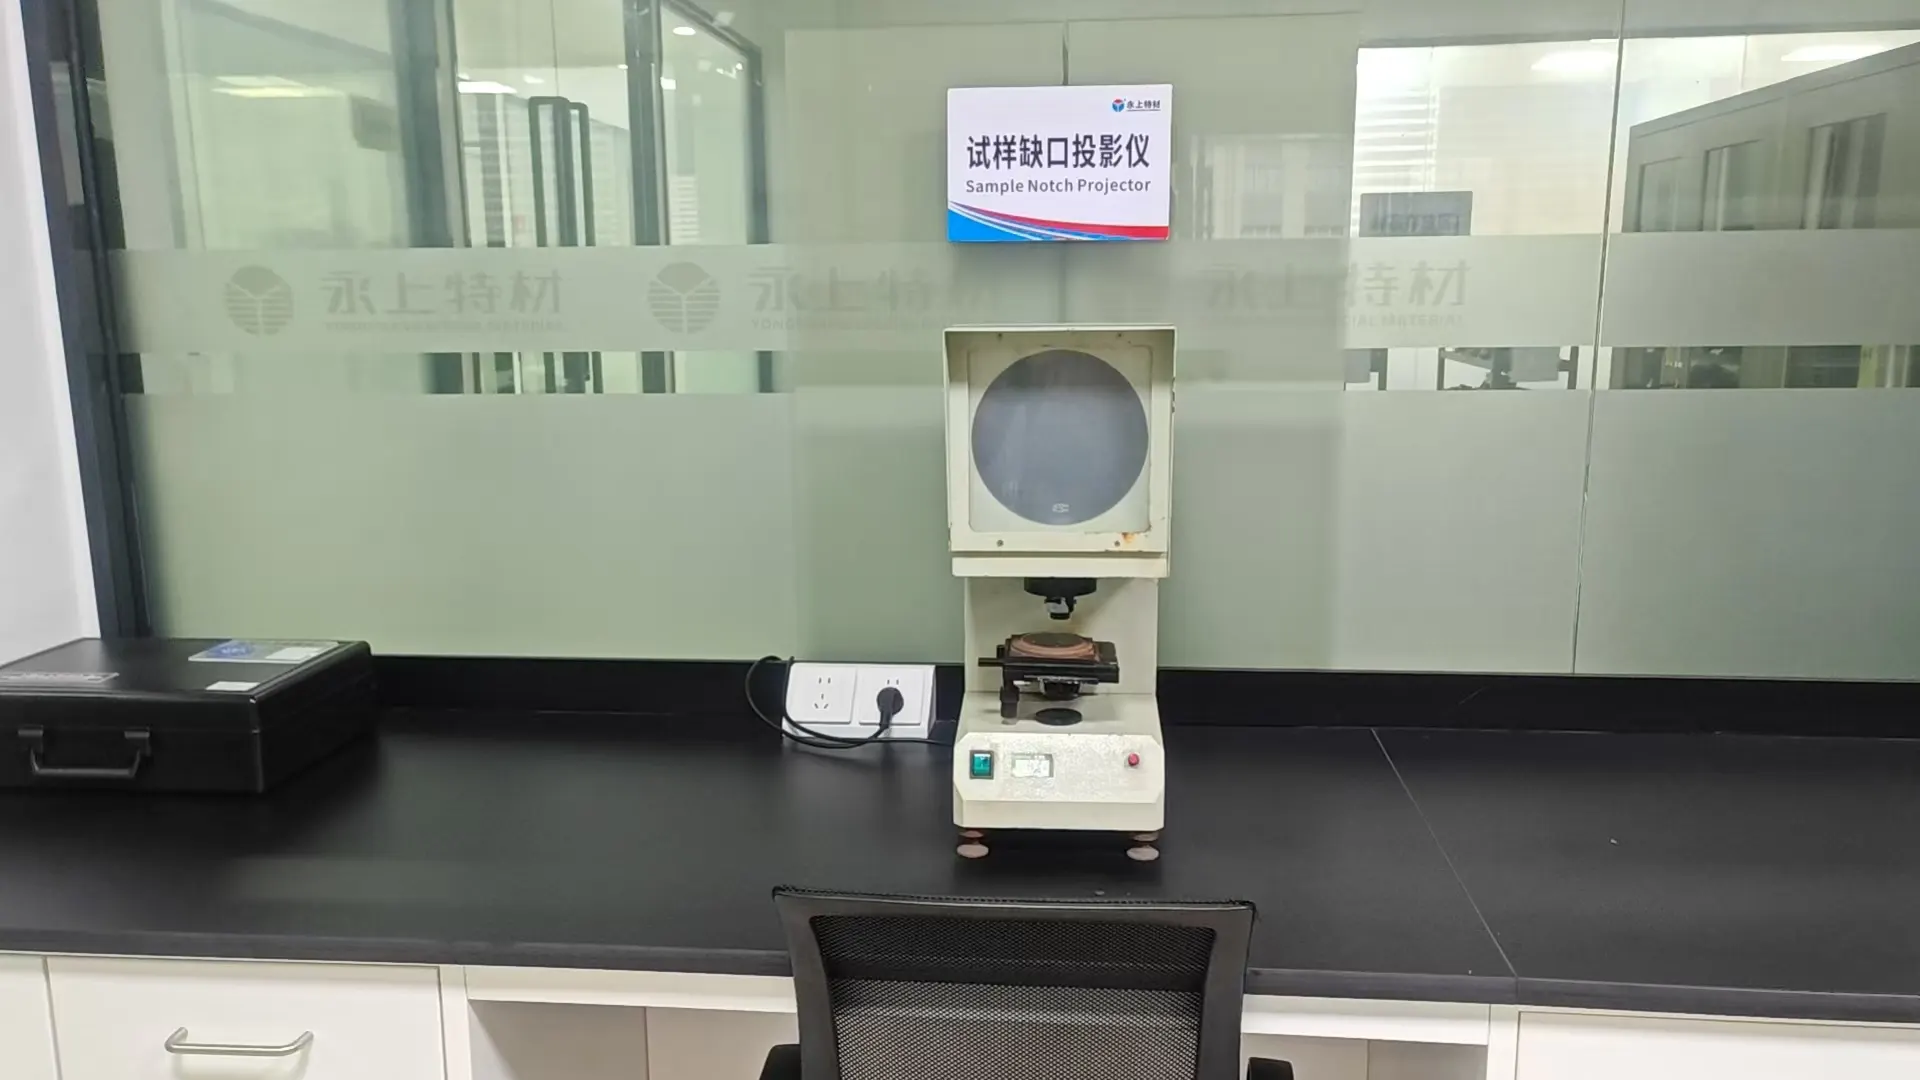
The Sample Notch Projector is used prior to impact testing to optically magnify and inspect the angle,depth,and fillet radius of V-notches or U-notches in stainless steel specimens.Its primary function is to ensure that the machining accuracy of the notches complies with international standards such as ASTM,thereby guaranteeing the authenticity and accuracy of the material’s impact toughness test results.
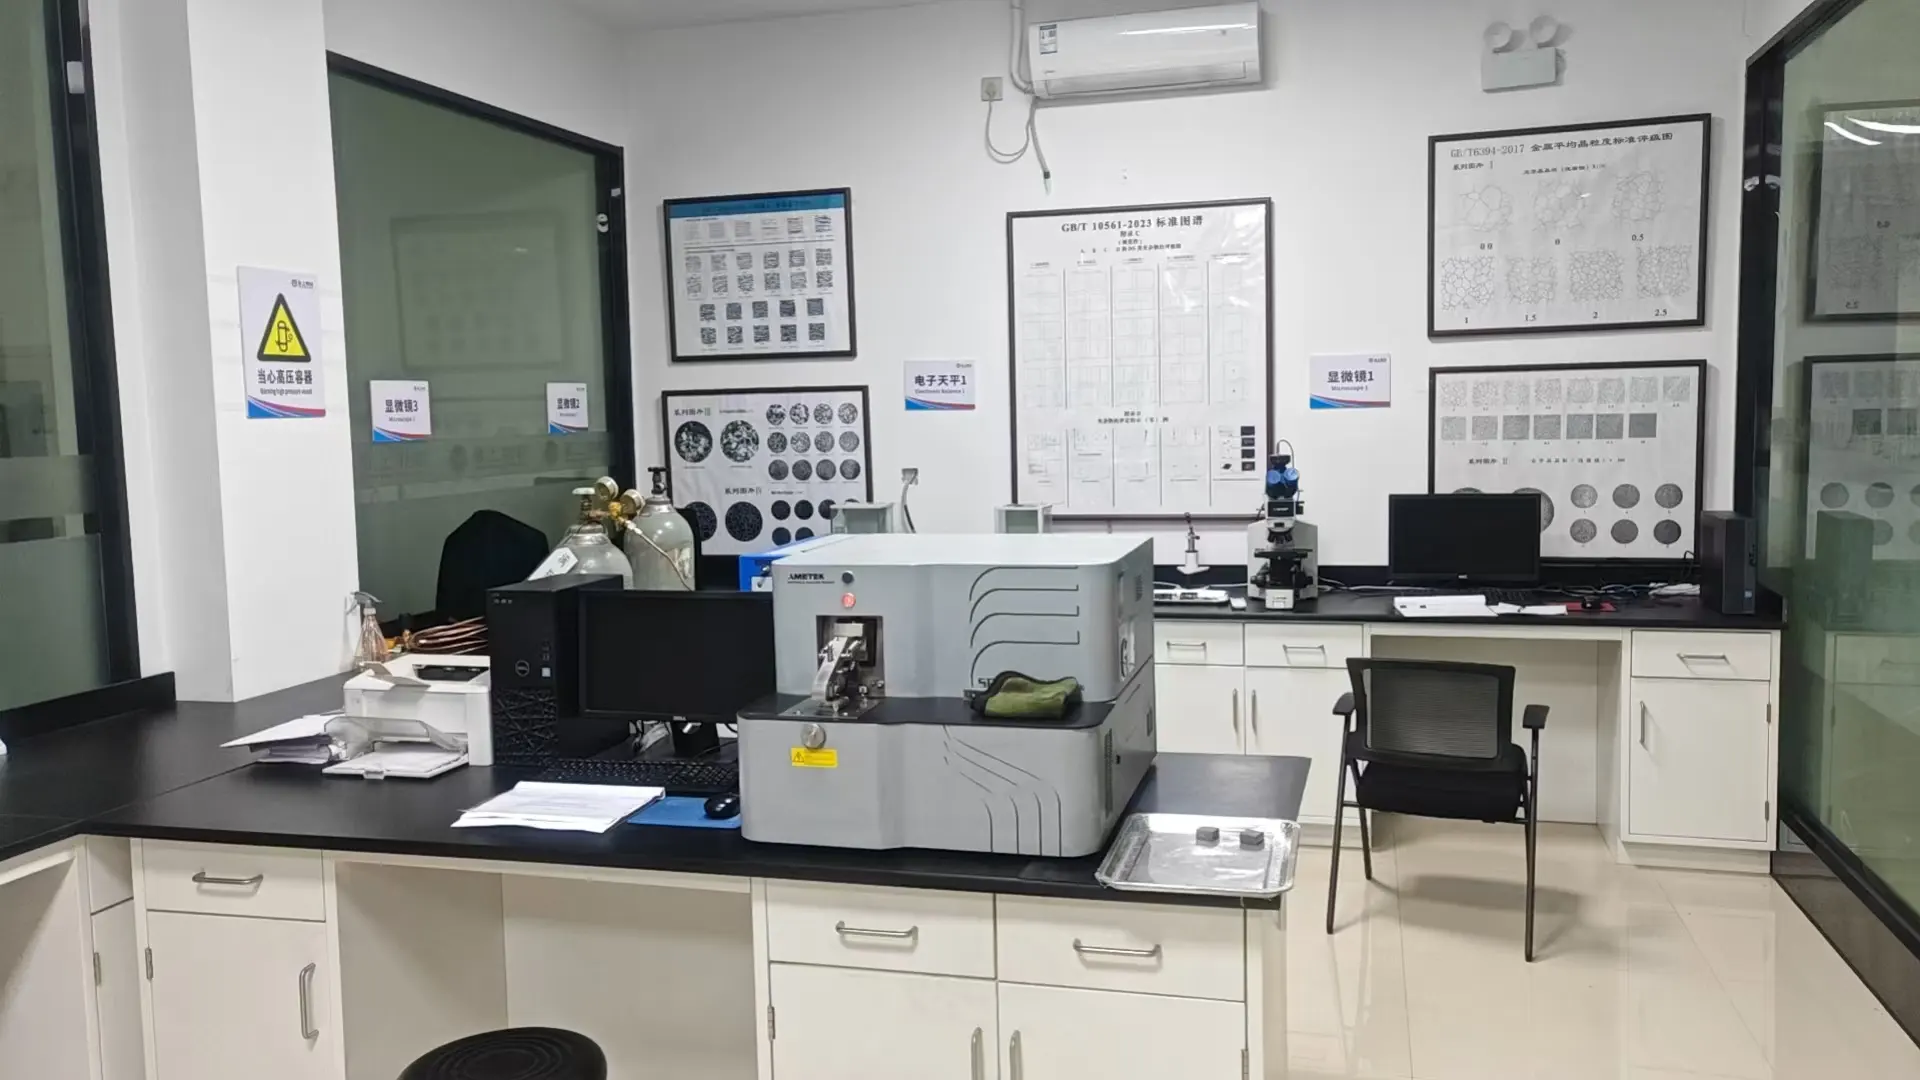
Optical emission spectrometers (OES) are used for the precise analysis of the chemical composition of stainless steel and the rapid detection of key elements such as chromium,nickel,and molybdenum.They ensure that alloy ratios comply with standards,guaranteeing the corrosion resistance and structural strength of pipelines from the source,and serve as core equipment for strict material control in laboratories.
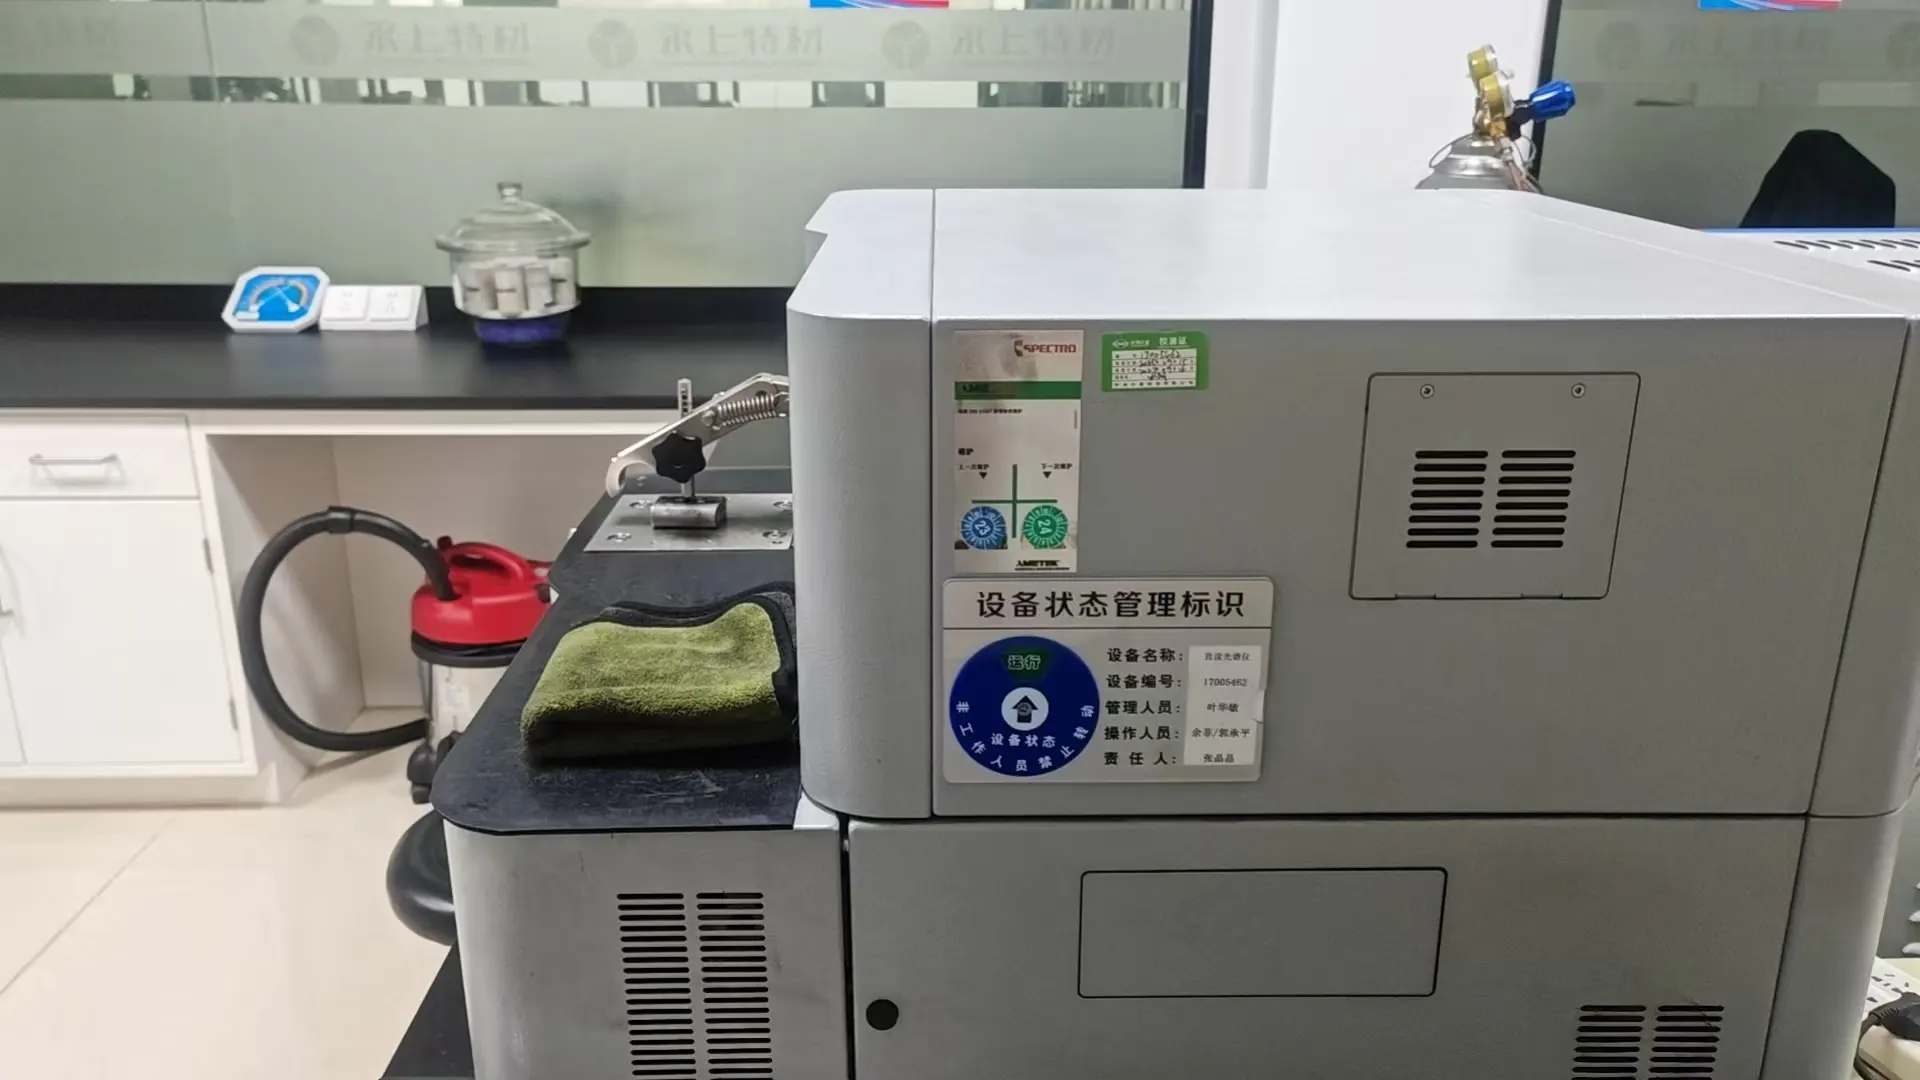
By clearly indicating the equipment name,serial number,and responsible personnel,this label enables the identification and accountability-based management of spectrometers.It not only ensures that operational procedures are carried out by qualified personnel but also prevents misuse of the equipment through status tracking.It is essential for maintaining the efficient operation of the laboratory’s quality management system and ensuring the authenticity and reliability of test data.
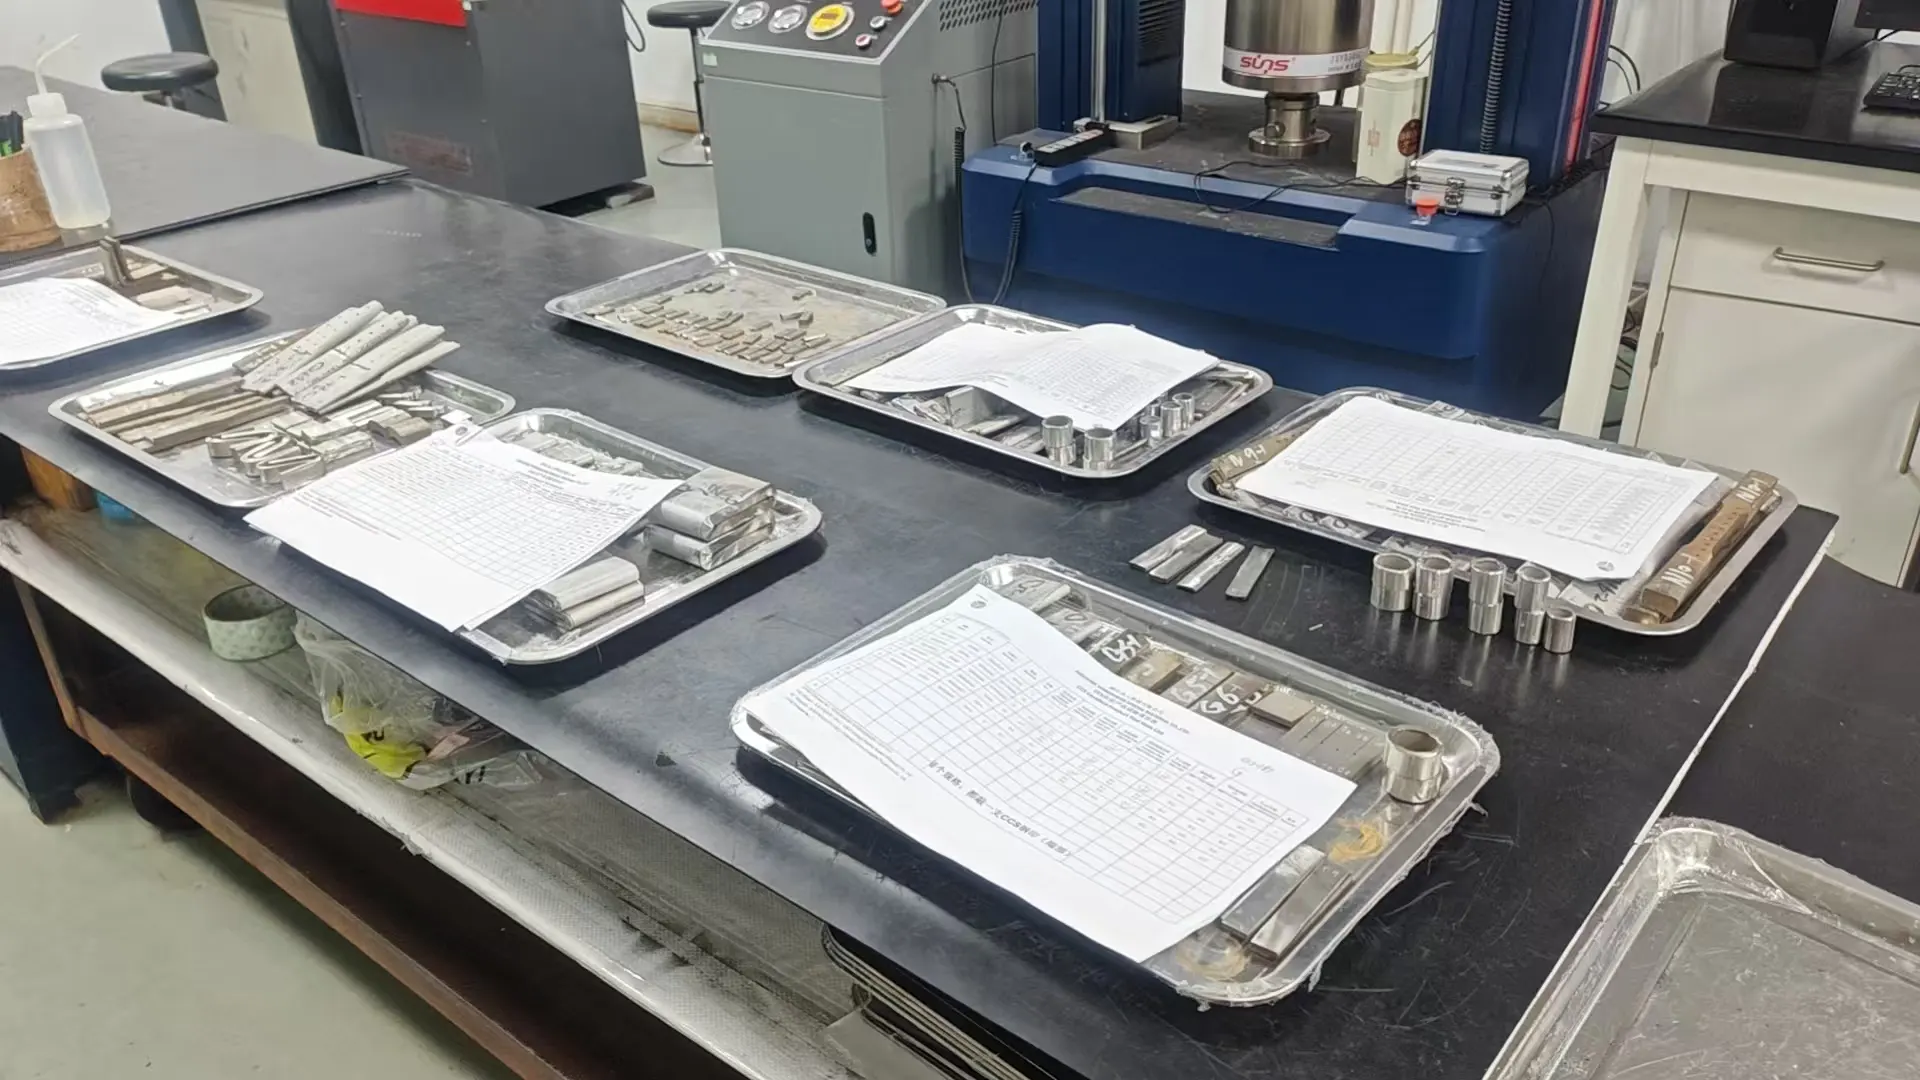
This area is designated for the standardized organization and handling of samples awaiting testing.The stainless steel trays hold pre-cut samples of pipe base material,and the forms above them document the material batches and test items.
This meticulous classification ensures that the transport process remains free of contamination and mix-ups,serving as the foundation for end-to-end quality traceability from raw materials to the final test report.
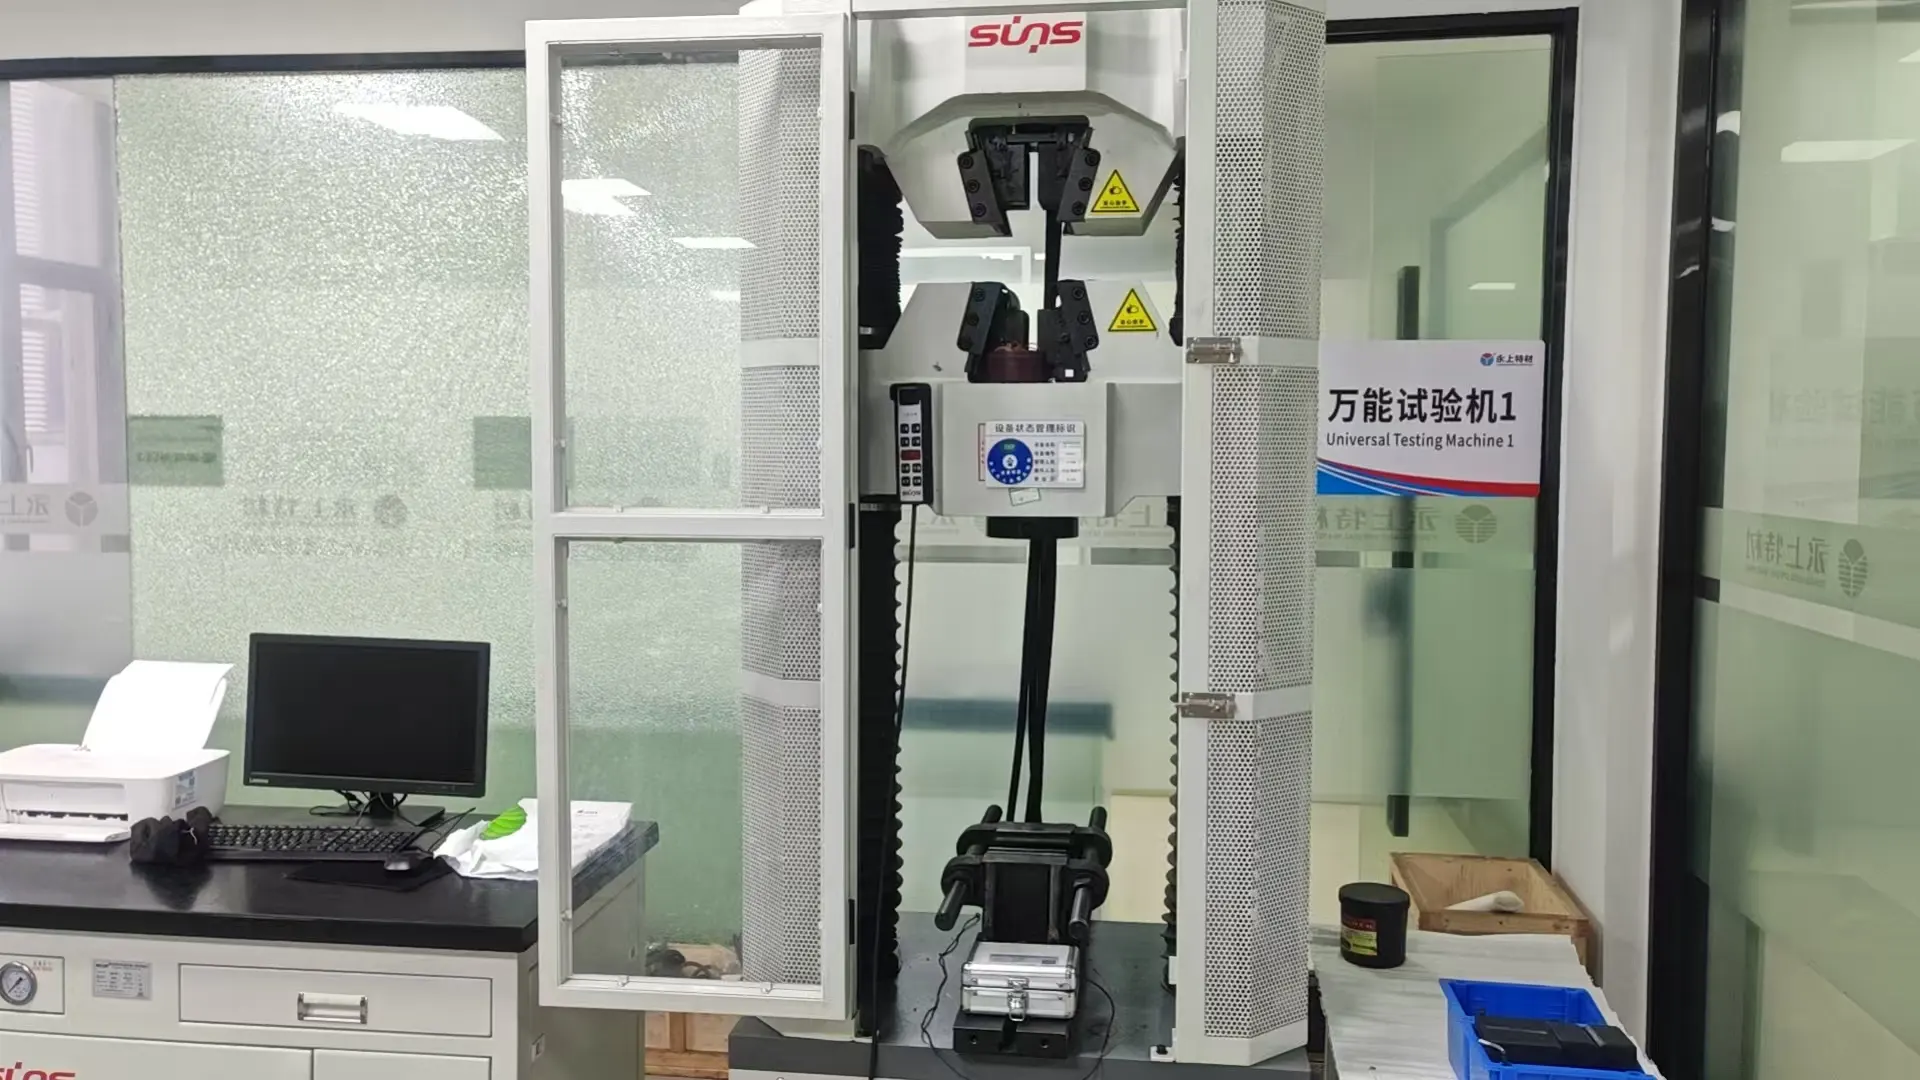
Universal testing machines are primarily used to test the mechanical properties of pipes, such as tensile strength,yield strength,and elongation.By applying precise tensile,compressive,or bending stresses to test specimens,these machines verify the structural integrity of stainless steel materials under extreme loads,ensuring that their physical properties fully comply with international engineering standards and safety regulations.
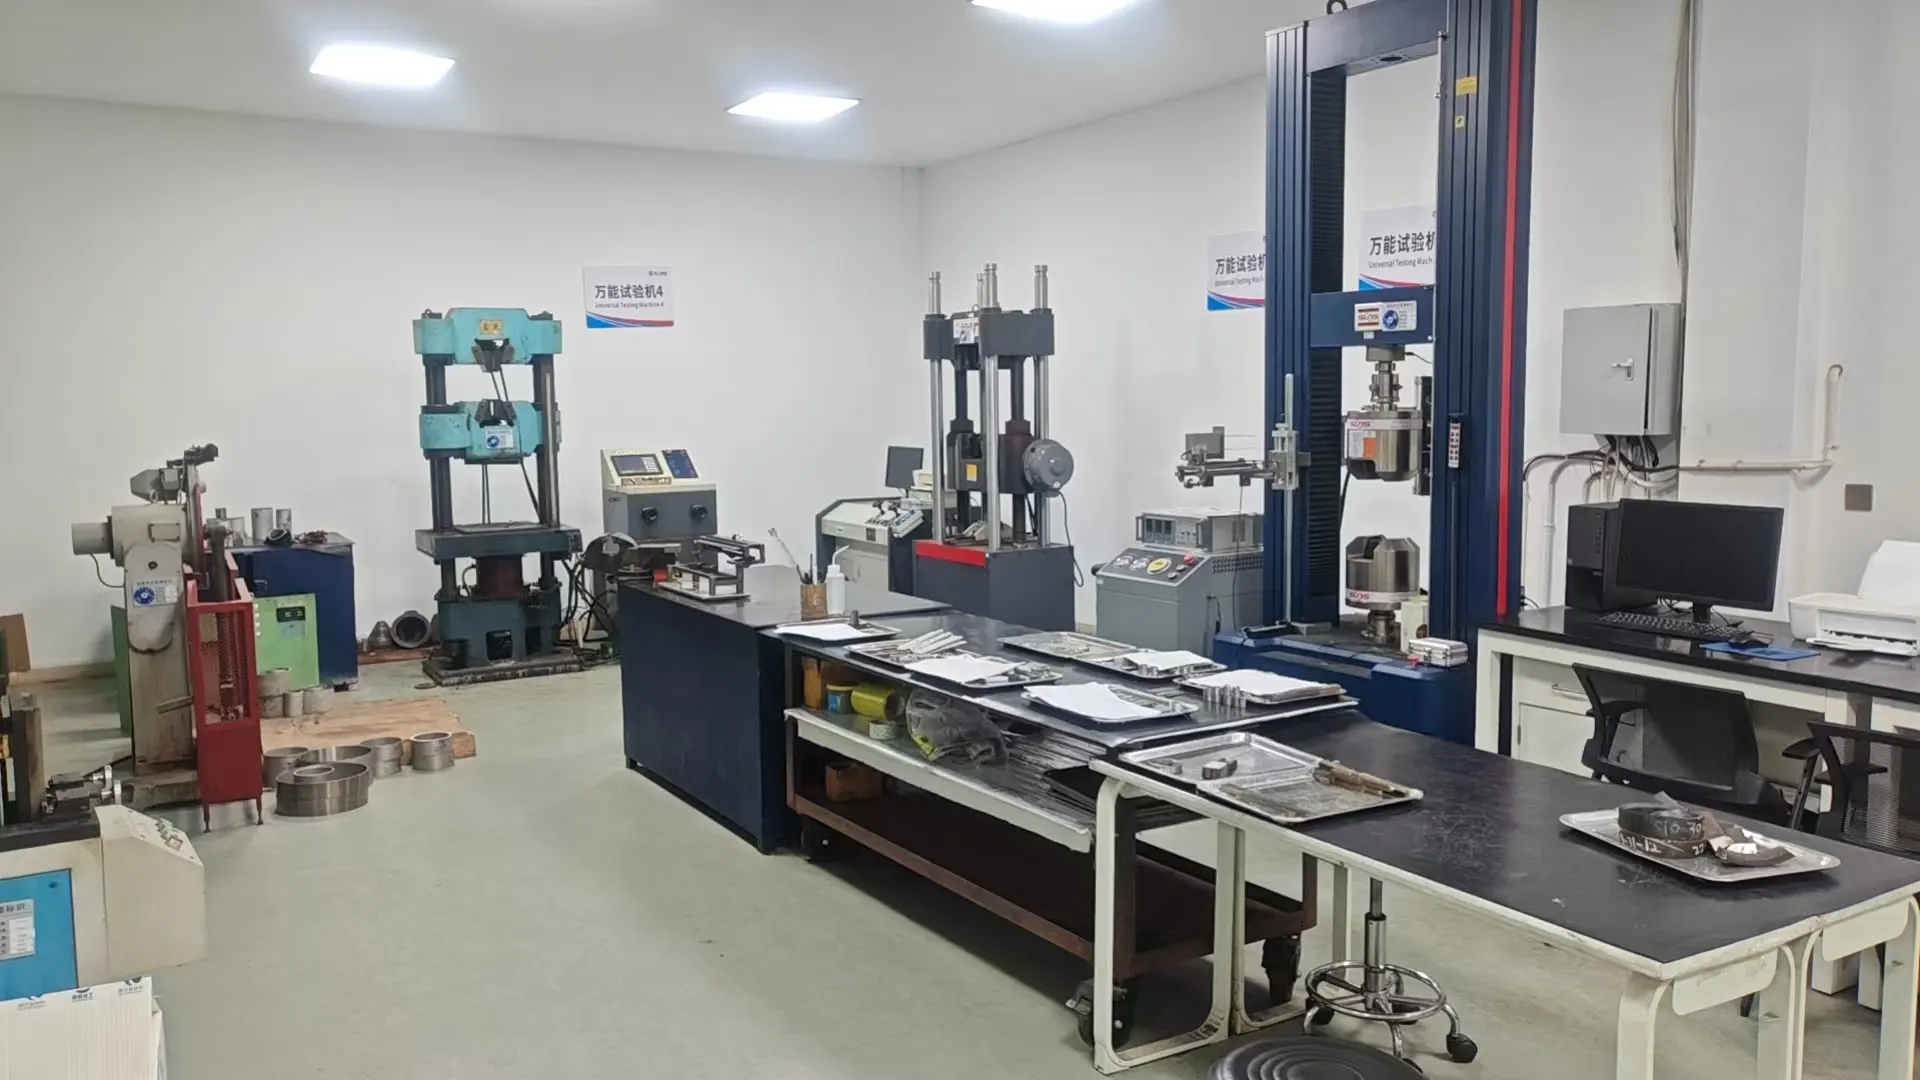
In this area,universal testing machines are used to subject pipe samples to comprehensive load simulations,including tensile and compressive testing,to evaluate their toughness and pressure resistance limits.At the same time,the area employs a scientific sample classification system to ensure that each specimen is strictly numbered from the testing phase through to the issuance of the report,thereby providing robust data support for the engineering safety of the pipelines.
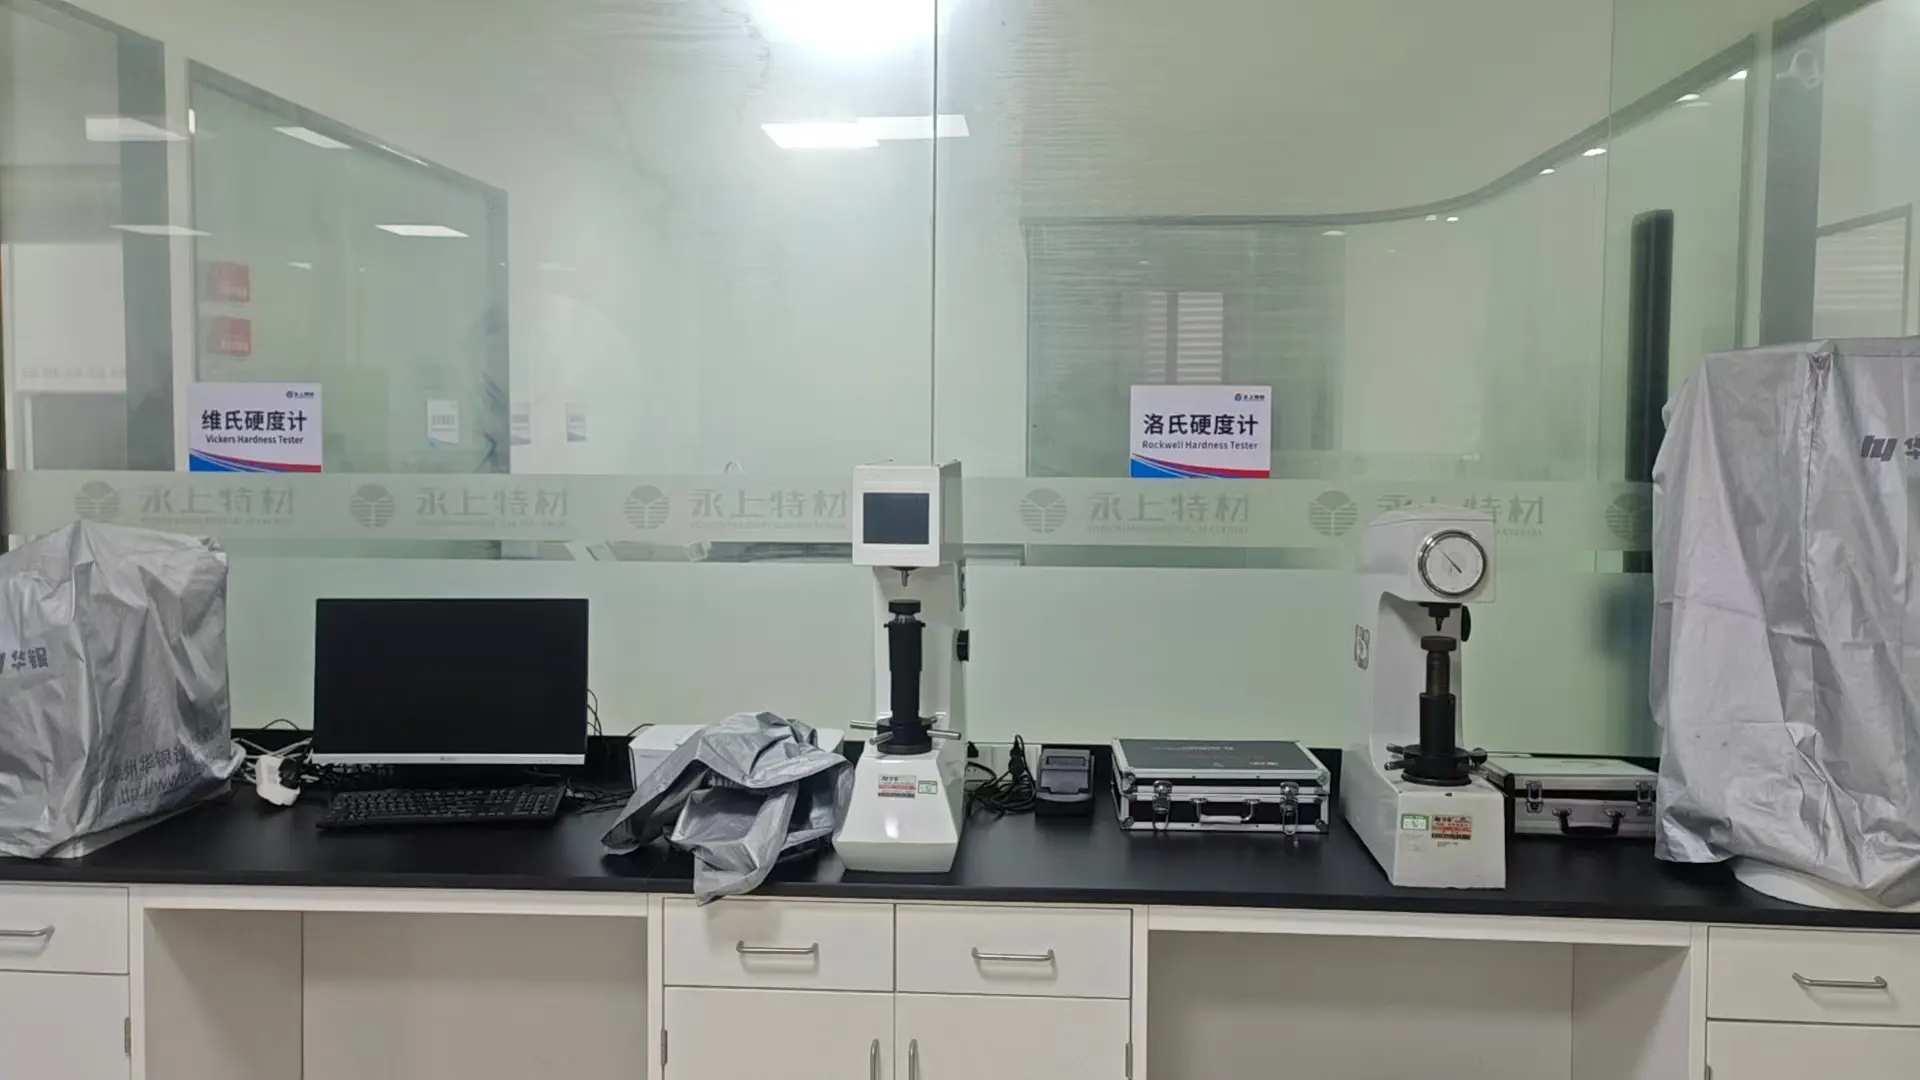
Vickers hardness tester and Rockwell hardness tester apply pressure to the surface of pipes using precision indenters to measure the material’s hardness rating.They effectively evaluate the wear resistance and deformation resistance of stainless steel,verify the effectiveness of heat treatment processes,ensure that pipes maintain stable structural strength,and strictly control product quality consistency.
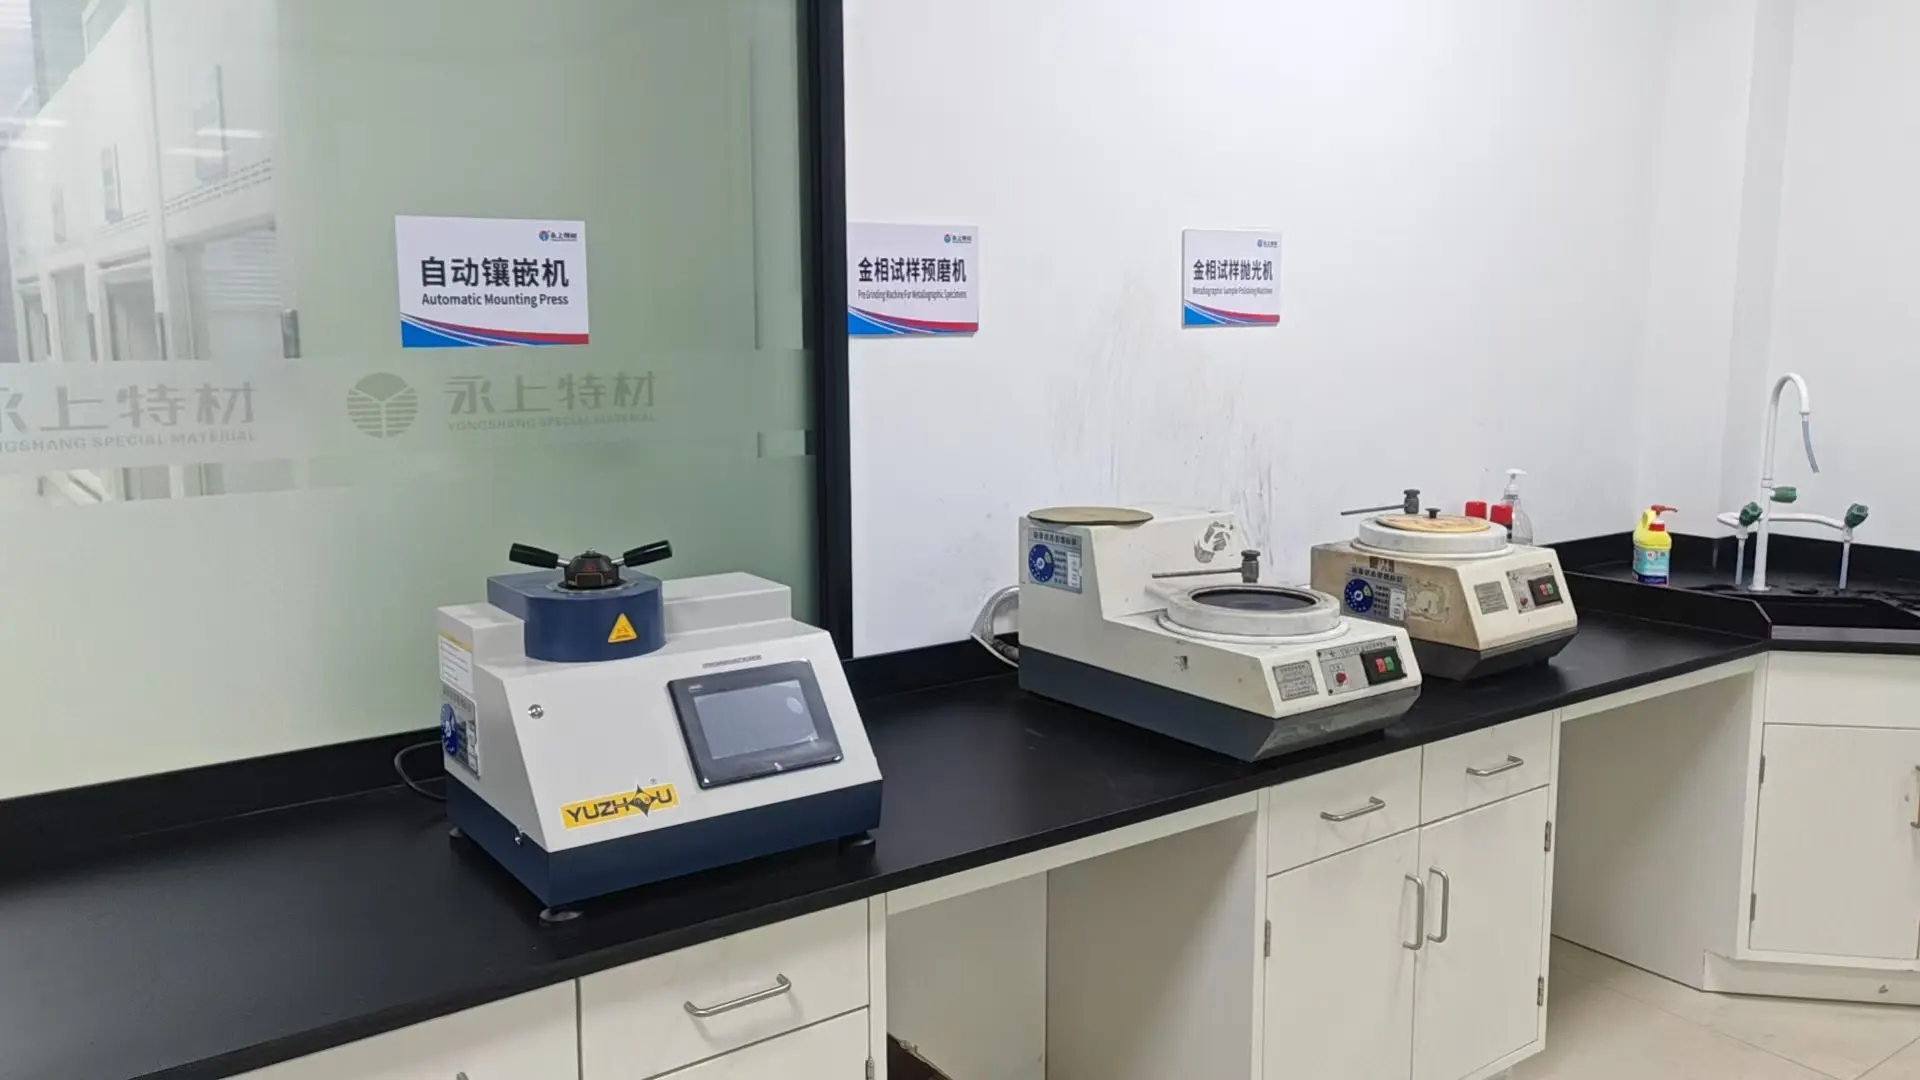
This equipment set is used for the microstructural preparation of stainless steel specimens:the automatic embedding machine solidifies and shapes small tubes,while the pre-grinder and polisher progressively remove scratches,ultimately producing a mirror-smooth observation surface.It is an essential preliminary step for the precise analysis of a material’s microstructure,grain size,and internal defects.
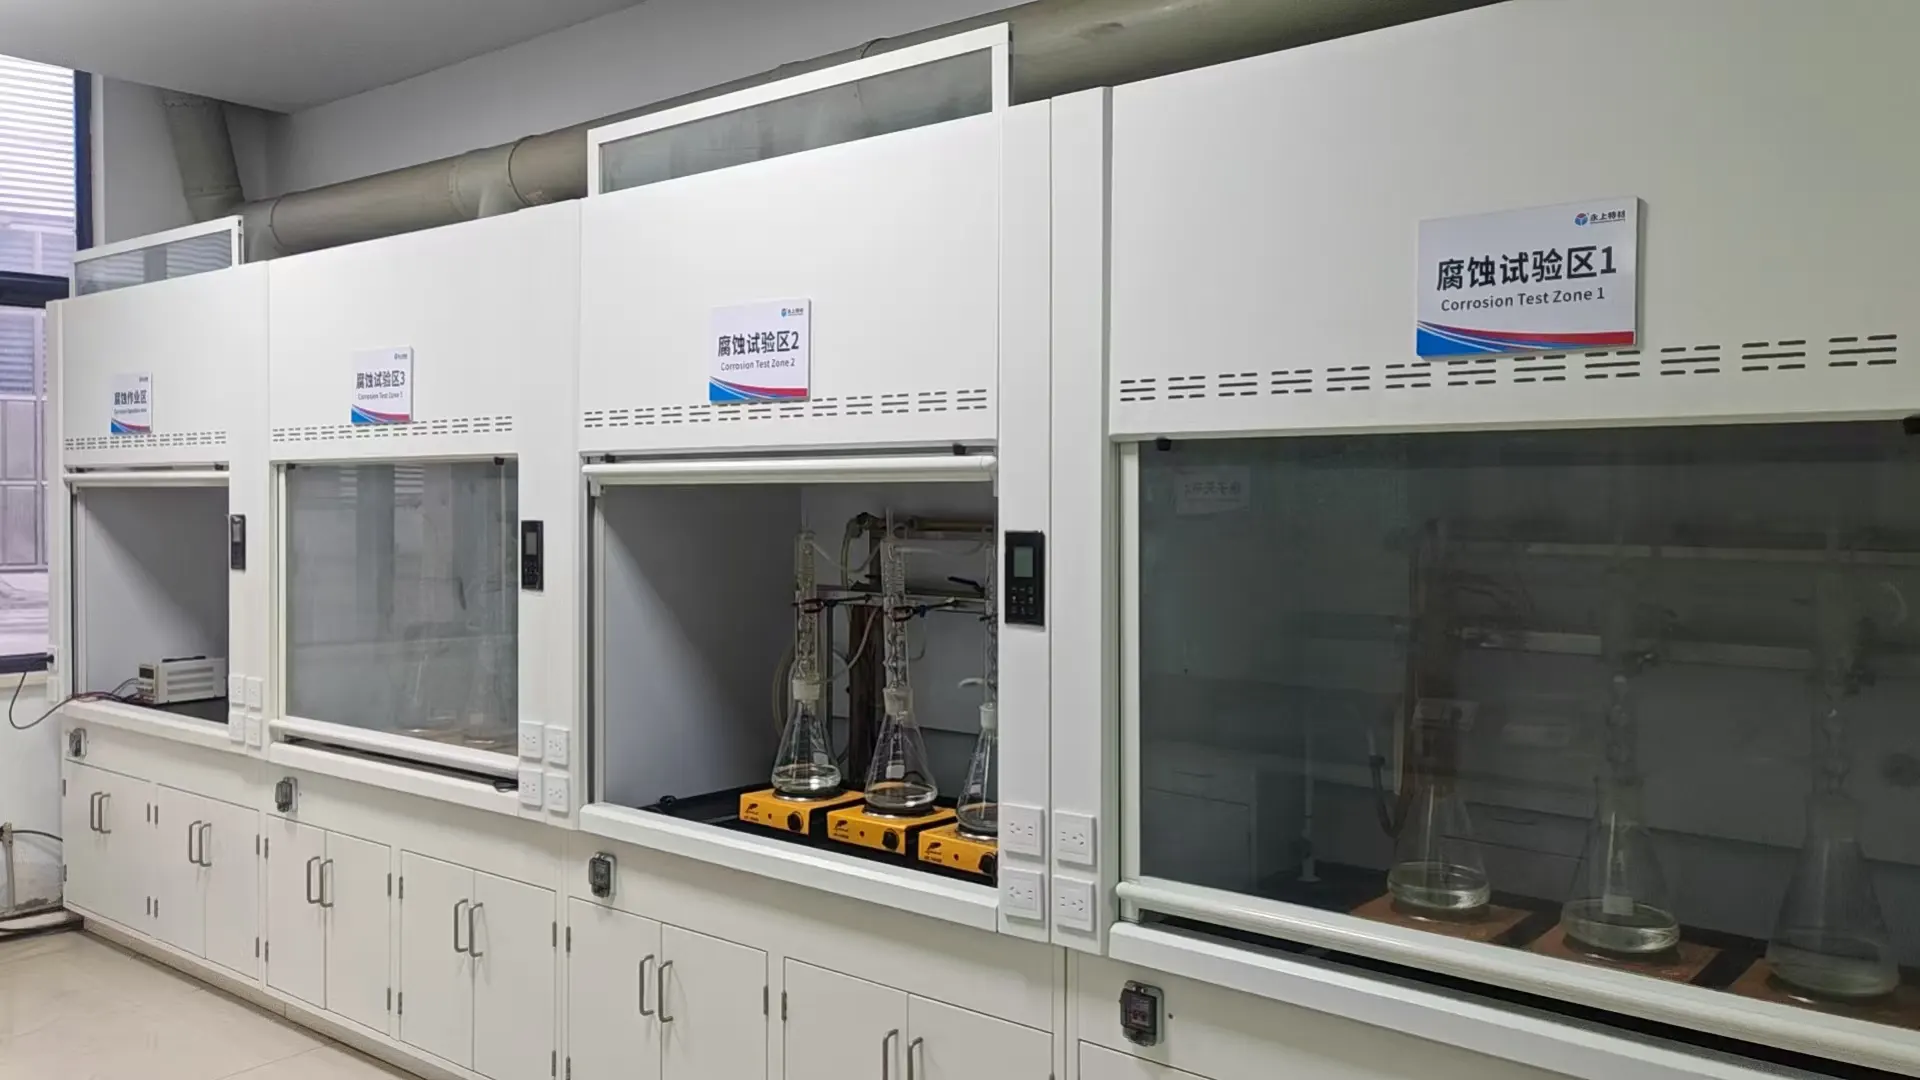
This facility evaluates the corrosion resistance of stainless steel pipes in extreme environments through simulations of intergranular corrosion,salt spray,and acidic conditions.Accelerated aging tests are conducted to verify the stability of the passivation film,ensuring that the products deliver exceptional service life and reliability under harsh operating conditions,such as those found in the petrochemical and offshore engineering industries.
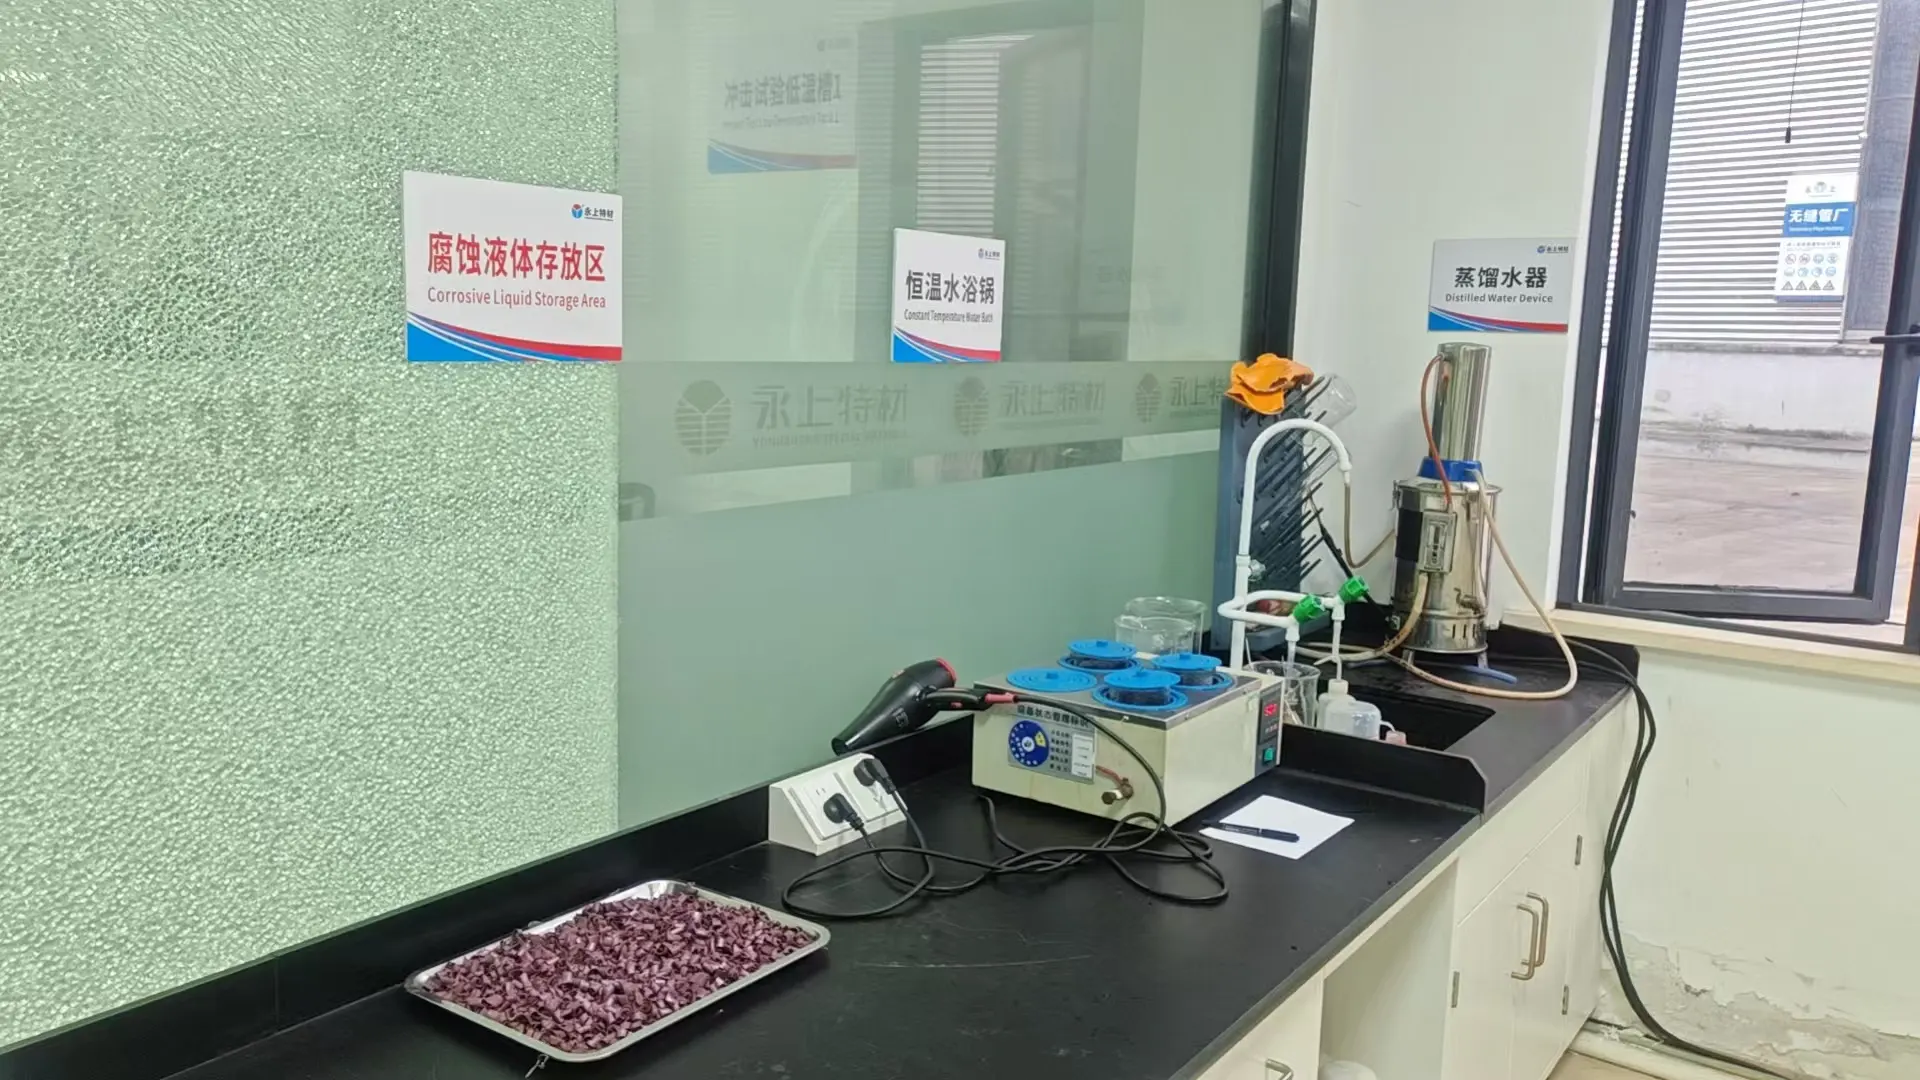
This area provides high-purity solvents via a distiller and utilizes a constant-temperature water bath to create a precise and stable reaction environment for corrosion testing.
Combined with a dedicated reagent storage area,this setup ensures the standardization and safety of chemical performance testing,providing a solid foundation for evaluating the corrosion resistance of pipelines in acidic and alkaline media.
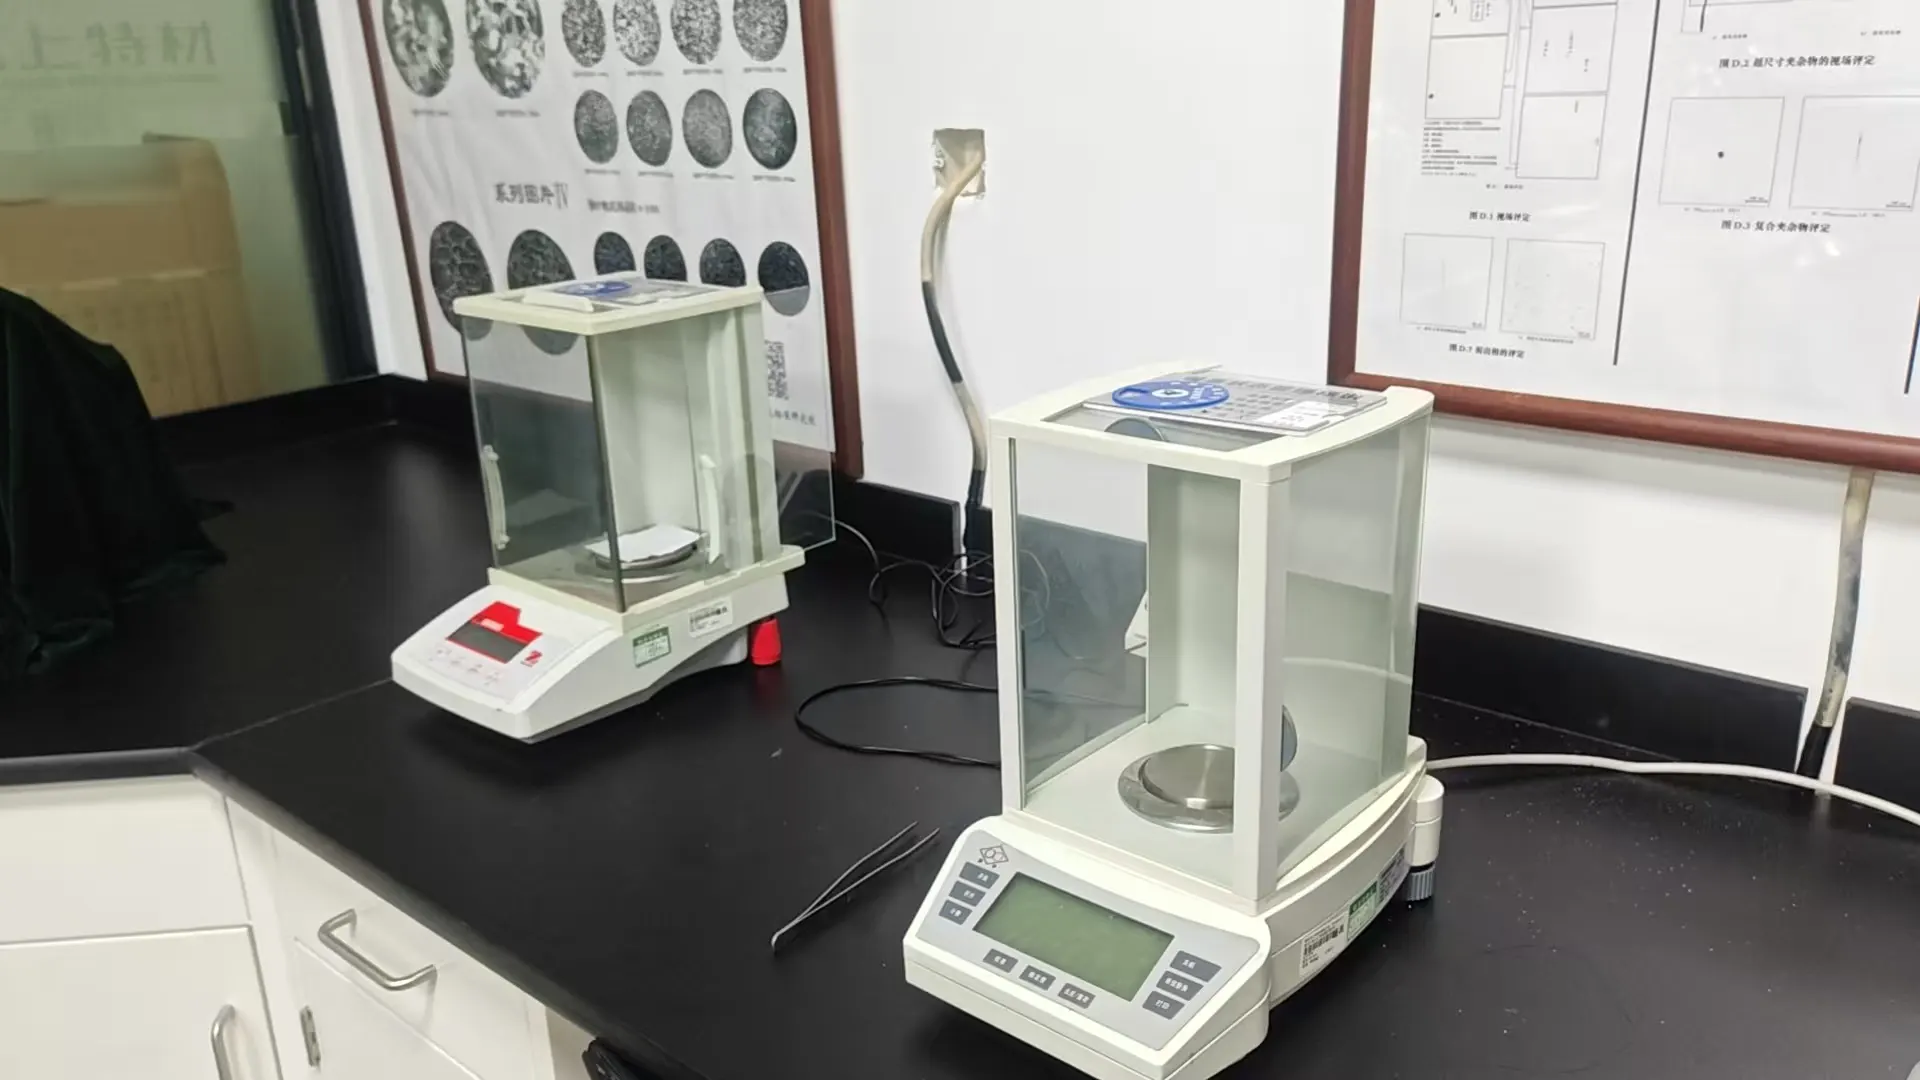
High-precision electronic analytical balances are used for the accurate weighing of trace reagents and samples in the chemical analysis of stainless steel pipes.With a sensitivity of one ten-thousandth,these balances eliminate minor mass errors,ensuring that the raw data for corrosion rate calculations and quantitative compositional analysis is absolutely reliable,thereby guaranteeing the rigor and scientific integrity of material testing from the very beginning.
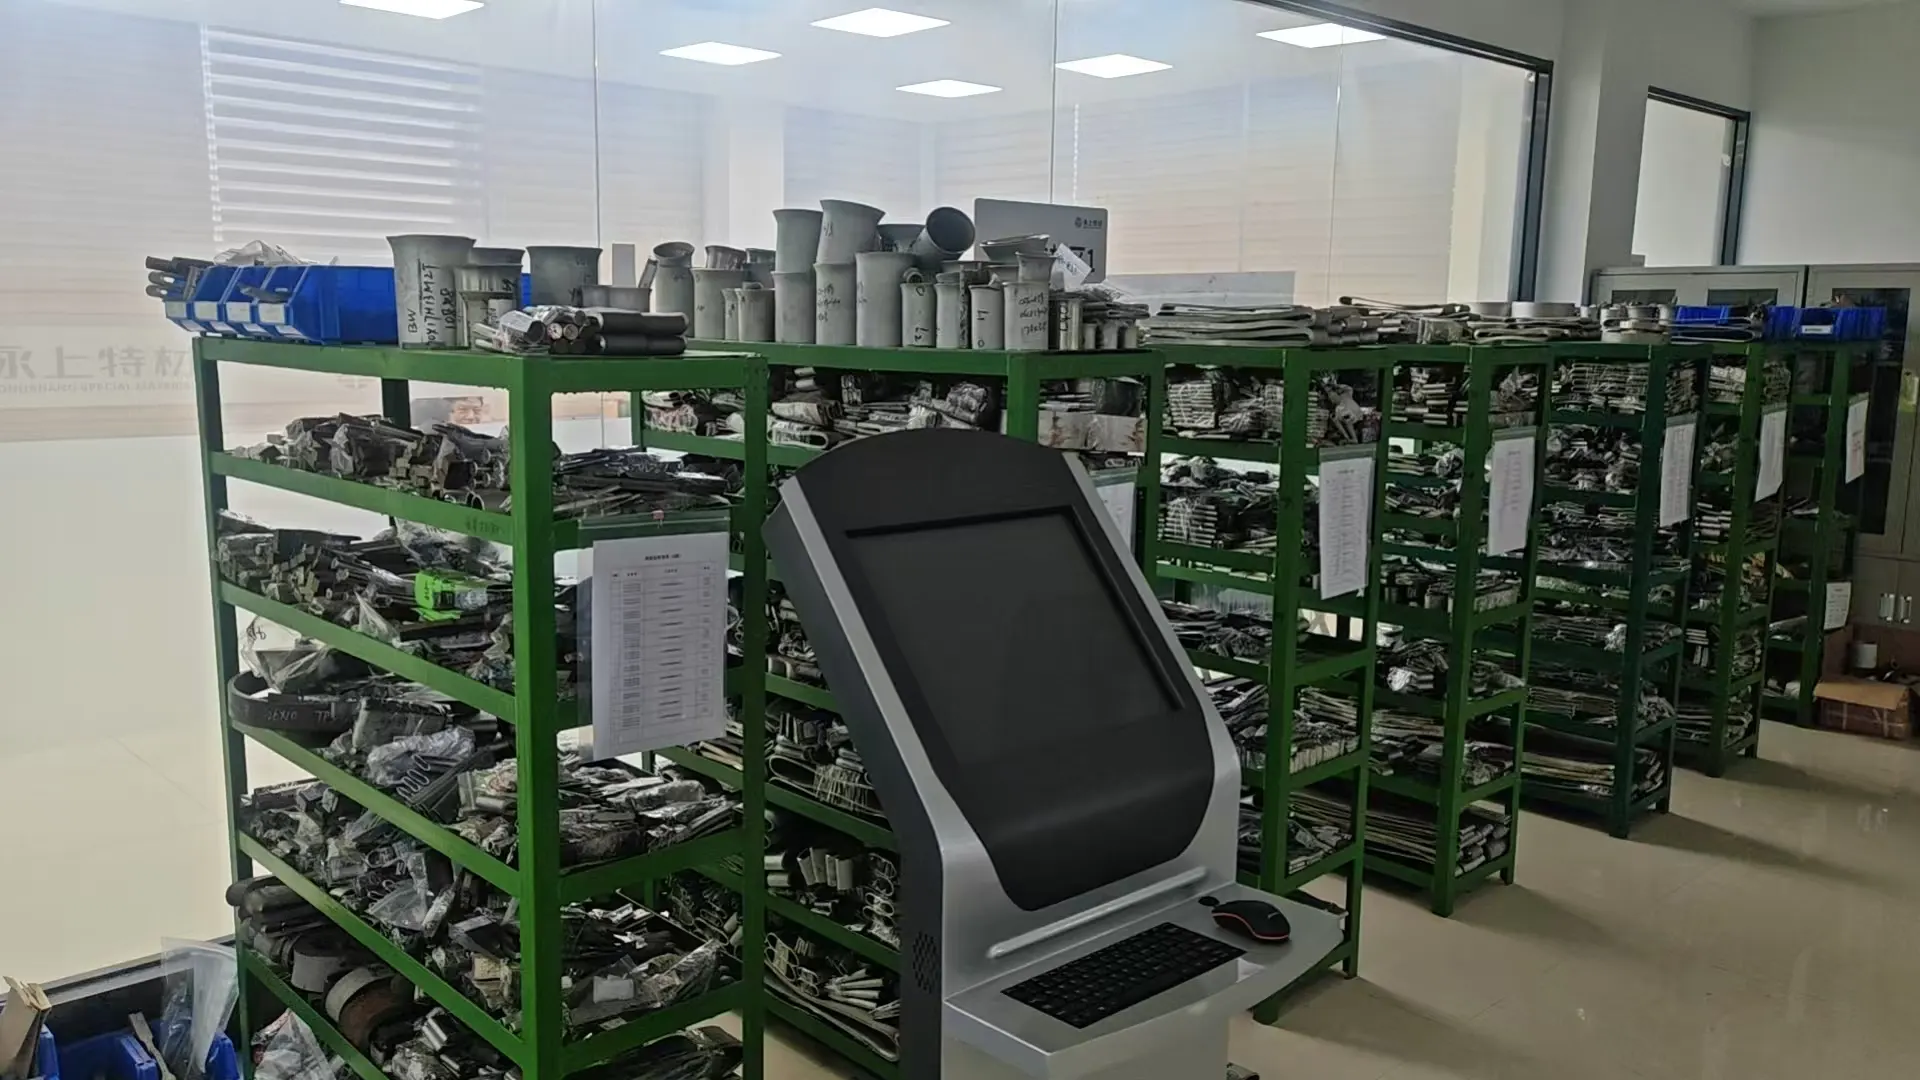
Laboratory shelving is used for the standardized storage of samples awaiting testing,reference samples,and testing consumables.Through clear labeling and organized arrangement,it ensures that the processes for transporting and retrieving materials are transparent,preventing cross-contamination or batch mix-ups,and thereby ensuring the efficient operation and traceability of the laboratory’s quality management system down to the finest details.
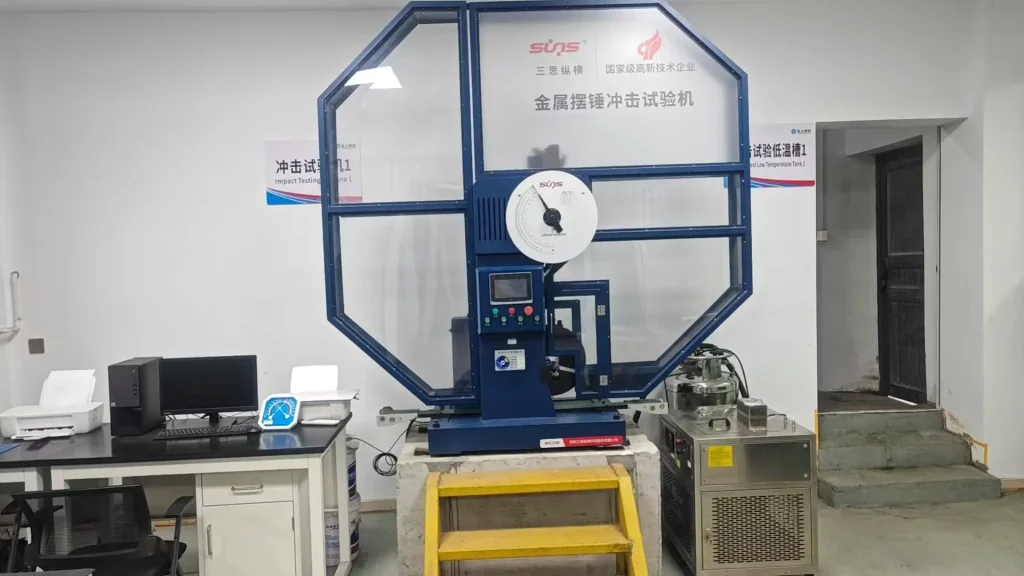
This device measures the energy absorbed by a stainless steel specimen when it fractures under load through the instantaneous impact of a pendulum.It is primarily used to evaluate a material’s low-temperature toughness and resistance to brittle fracture,ensuring that pipelines maintain exceptional safety and reliability even in extremely cold environments or under sudden loads.It is a core component of mechanical property evaluation.
write to us
Have a Question?
Contact Us!
Should you have any questions regarding stainless steel pipes & tubings, including manufacturing processes, chemical composition or other unfamiliar matters, our staff will be happy to assist you.